Welcome to this exceptional 2,998 sq. ft. residence in Oakville's coveted College Park/Falgarwood community. Meticulously maintained and set on an impressive 49 x 131 ft. lot surrounded by mature trees, this distinguished 4-bedroom, 3-bathroom home offers timeless elegance, spacious living, and an enviable location. A grand two-storey foyer creates a striking first impression, featuring an elegant split staircase and abundant natural light. Warm hardwood floors and beautiful solid oak trim flow throughout the principal rooms. Designed for both everyday living and entertaining, the spacious living and dining rooms transition seamlessly into the well-appointed kitchen and inviting family room. The main-floor office offers a private, versatile space ideal for working from home or a professional home-based business. Upstairs, the expansive primary retreat features a luxurious 5-piece ensuite, generous closet space, and a private balcony overlooking the dramatic foyer and open-concept layout below - a rare architectural detail. Three additional generously sized bedrooms provide excellent flexibility for family and guests. The unfinished lower level offers endless potential for a recreation room, home theatre, gym, additional bedroom, or in-law suite. Step outside to a private backyard oasis surrounded by mature greenery. A large deck is perfect for outdoor entertaining, while the exceptional lot depth provides privacy, space, and endless possibilities. Ideally located near highly regarded Oakville schools, including Iroquois Ridge High School, with parks, playgrounds, scenic trails, and the Morrison Valley Trail ravine just moments away. Enjoy convenient access to Oakville GO, the QEW and 403, as well as exceptional shopping and dining. A rare opportunity to enjoy nearly 3,000 sq. ft. of thoughtfully designed living space on a generous private lot in one of Oakville's established and sought-after communities.
For sale
C$1,599,888
411 Freeman Cres, Oakville, ON L6H 4R4
4beds
3baths
Single Family Residence
Built in ----
6,419 Square Feet Lot
$-- Zestimate®
C$--/sqft
C$-- HOA
What's special
Surrounded by mature treesGrand two-storey foyerElegant split staircaseAbundant natural lightWarm hardwood floorsBeautiful solid oak trimWell-appointed kitchen
- 3 days
- 11
- 2
Zillow last checked:
Listing updated:
Listed by:
PROPERTY.CA INC.
Source: TRREB,MLS®#: W13847420 Originating MLS®#: Toronto Regional Real Estate Board
Originating MLS®#: Toronto Regional Real Estate BoardFacts & features
Interior
Bedrooms & bathrooms
- Bedrooms: 4
- Bathrooms: 3
Heating
- Forced Air, Gas
Cooling
- Central Air
Appliances
- Included: Water Heater
Features
- Central Vacuum, Storage
- Basement: Full,Unfinished
- Has fireplace: Yes
- Fireplace features: Electric
Interior area
- Living area range: 2500-3000 null
Video & virtual tour
Property
Parking
- Total spaces: 6
- Parking features: Private Double
- Has garage: Yes
Features
- Stories: 2
- Pool features: None
Lot
- Size: 6,419 Square Feet
Details
- Parcel number: 248840521
Construction
Type & style
- Home type: SingleFamily
- Property subtype: Single Family Residence
Materials
- Brick
- Foundation: Poured Concrete
- Roof: Asphalt Shingle
Utilities & green energy
- Sewer: Sewer
Community & HOA
Location
- Region: Oakville
Financial & listing details
- Annual tax amount: C$6,241
- Date on market: 10/1/2026
Price history
Price history is unavailable.
Public tax history
Tax history is unavailable.
Climate risks
Neighborhood: College Park
Nearby schools
GreatSchools rating
No schools nearby
We couldn't find any schools near this home.

Similar homes
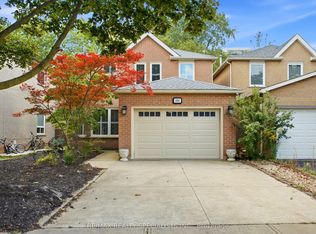
- C$1,599,0004 bd4 ba-- sqft407 Glenashton Dr, Oakville, ON L6H 4V7For Sale
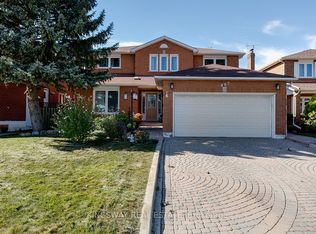 MLS ID #W13837682, KINGSWAY REAL ESTATE. TRREB
 - C$1,599,9007 bd5 ba-- sqft2026 Golden Briar Trl, Oakville, ON L6H 4N9For Sale
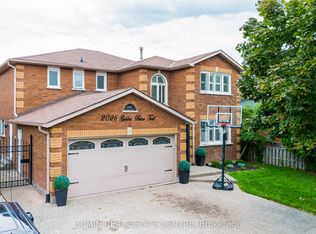 MLS ID #W13826868, ZUMIN REAL ESTATE CENTRE. TRREB
 - C$1,749,9005 bd4 ba-- sqft1409 Holly Ct, Oakville, ON L6H 3J4For Sale
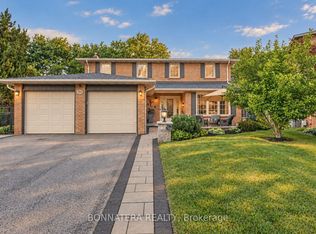 MLS ID #W13831628, BONNATERA REALTY. TRREB
 - C$1,689,9005 bd4 ba-- sqft412 Freeman Cres, Oakville, ON L6H 4R3For Sale
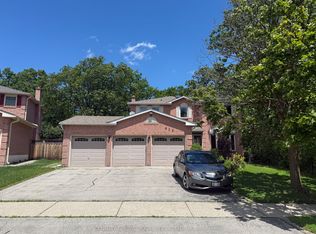 MLS ID #W13642930, CENTURY 21 KING`S QUAY REAL ESTATE INC.. TRREB
