Set within a tranquil court and backing directly onto the picturesque Golden Meadow Park, this exceptional 4-bedroom, 4-bathroom residence offers an elegant blend of timeless comfort, thoughtful updates, and an enviable natural setting in the sought-after, family-friendly community of Falgarwood. The custom Kakoz white kitchen is beautifully appointed with refined cabinetry and quartz countertops, while the self-cleaning, anti-reflective sunroom addition, creates a luminous year-round retreat overlooking the pool, beautifully landscaped grounds, and serene park beyond. An extended driveway leads to a charming outdoor sitting area, creating the perfect setting for morning coffee, leisurely afternoons, or evening cocktails while enjoying the peaceful court or while watching your kids biking and playing at the court. Beautiful in-ground salt-water heated pool, perfect for enjoying the hot summer days with your family and friends! This school boundary has 2 of the highest ranked schools in all Ontario (Iroquois Ridge - High School and Munns - Elementary school French Immersion). Surrounded by trails and ravines, parks and walking distance to Metro, Shoppers Drugmart, LCBO, Vereda Central, Dollarama, restaurants and banks. All within minutes! Pool liner replaced in 2025 by Leisure Industries, Pool pump replaced in 2025Pool vacuum purchased in 2025 - Under warranty Roof replaced in 2026 Water Heater is rented - replaced in 2026Security System installed in 2024 Deck upgraded in 2022
For sale
C$1,799,000
1409 Holly Ct, Oakville, ON L6H 3J4
5beds
4baths
Single Family Residence
Built in ----
4,348 Square Feet Lot
$-- Zestimate®
C$--/sqft
C$-- HOA
What's special
Tranquil courtCustom kakoz white kitchenRefined cabinetryQuartz countertopsSelf-cleaning anti-reflective sunroom additionBeautifully landscaped groundsSerene park beyond
- 2 days
- 10
- 5
Zillow last checked:
Listing updated:
Listed by:
BONNATERA REALTY
Source: TRREB,MLS®#: W13712936 Originating MLS®#: Toronto Regional Real Estate Board
Originating MLS®#: Toronto Regional Real Estate BoardFacts & features
Interior
Bedrooms & bathrooms
- Bedrooms: 5
- Bathrooms: 4
Primary bedroom
- Level: Second
- Dimensions: 17ft. 0in. X 13ft. 7in.
Bedroom
- Level: Second
- Dimensions: 10ft. 7in. X 9ft. 8in.
Bedroom
- Level: Second
- Dimensions: 12ft. 11in. X 10ft. 10in.
Bedroom
- Level: Second
- Dimensions: 10ft. 7in. X 10ft. 1in.
Bedroom
- Level: Basement
- Dimensions: 14ft. 8in. X 9ft. 11in.
Bathroom
- Level: Basement
Bathroom
- Level: Second
Bathroom
- Level: Main
Bathroom
- Level: Second
Other
- Level: Basement
- Dimensions: 9ft. 2in. X 4ft. 7in.
Dining room
- Level: Main
- Dimensions: 10ft. 8in. X 10ft. 0in.
Family room
- Level: Main
- Dimensions: 15ft. 5in. X 11ft. 2in.
Kitchen
- Level: Main
- Dimensions: 15ft. 7in. X 10ft. 0in.
Laundry
- Level: Main
- Dimensions: 11ft. 2in. X 6ft. 7in.
Living room
- Level: Main
- Dimensions: 17ft. 11in. X 11ft. 10in.
Other
- Level: Main
- Dimensions: 11ft. 11in. X 10ft. 2in.
Recreation
- Level: Basement
- Dimensions: 27ft. 10in. X 20ft. 5in.
Utility room
- Level: Basement
- Dimensions: 21ft. 10in. X 11ft. 3in.
Heating
- Forced Air, Gas
Cooling
- Central Air
Features
- Central Vacuum
- Basement: Finished,Full
- Has fireplace: Yes
Interior area
- Living area range: 2000-2500 null
Video & virtual tour
Property
Parking
- Total spaces: 5
- Parking features: Front Yard Parking, Private Double, Other
- Has garage: Yes
Features
- Stories: 2
- Has private pool: Yes
- Pool features: In Ground
- Waterfront features: None
Lot
- Size: 4,348 Square Feet
- Features: Irregular Lot
Details
- Parcel number: 248840413
Construction
Type & style
- Home type: SingleFamily
- Property subtype: Single Family Residence
- Attached to another structure: Yes
Materials
- Brick
- Foundation: Poured Concrete
- Roof: Asphalt Shingle
Utilities & green energy
- Sewer: Septic
Community & HOA
Location
- Region: Oakville
Financial & listing details
- Annual tax amount: C$7,144
- Date on market: 8/26/2026
Price history
Price history is unavailable.
Public tax history
Tax history is unavailable.
Climate risks
Neighborhood: Iroquois Ridge South
Nearby schools
GreatSchools rating
No schools nearby
We couldn't find any schools near this home.

Similar homes
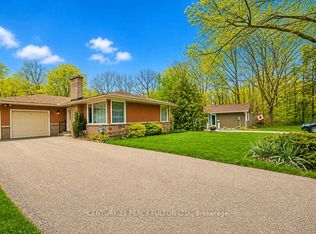
- C$1,830,0004 bd3 ba-- sqft323 Warminster Dr S, Oakville, ON L6L 4N1For Sale
 MLS ID #W13640272, JDL REALTY INC.. TRREB
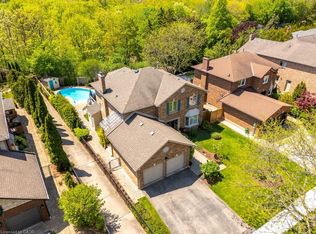
 - C$1,688,0004 bd4 ba-- sqft2935 Kingsway Dr, Oakville, ON L6J 6R8For Sale
 MLS ID #W13624204, HOMELIFE LANDMARK REALTY INC.. TRREB
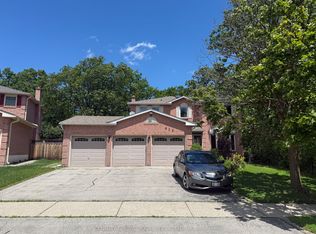
 - C$1,377,8886 bd4 ba-- sqft2985 Dancer Ct, Mississauga, ON L5L 1Y5For Sale
 MLS ID #W13711010, ROYAL LEPAGE REALTY PLUS. TRREB
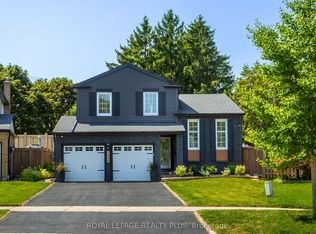
 - C$1,795,0006 bd4 ba-- sqft2023 Jacamar Ct, Mississauga, ON L5L 3P7For Sale
 MLS ID #W13638286, HOMELIFE/MIRACLE REALTY LTD. TRREB
