Nestled in the sought after Southwest Oakville community, this beautifully updated 4 bedrooms, 3 bathrooms backsplit sits on a rare lot with a private, perfect space for relaxing or entertaining. The kitchen features granite countertops, an oversized side-by-side refrigerator/freezer, a gas range, and a walkout to the patio for seamless indoor-outdoor living. Additional updates include renovated bathrooms, updated flooring, this home offers flexible living space to suit growing families and today's lifestyle. Conveniently located close to shopping, top-rated schools, the library, GO Transit, and major highways, this is an exceptional opportunity to own a move in ready home in one of Oakville's most desirable neighbourhoods.
For sale
C$1,830,000
323 Warminster Dr S, Oakville, ON L6L 4N1
4beds
3baths
Single Family Residence
Built in ----
9,984 Square Feet Lot
$-- Zestimate®
C$--/sqft
C$-- HOA
What's special
Beautifully updatedGranite countertopsGas rangeRenovated bathroomsUpdated flooring
- 14 days |
- 18 |
- 1 |
Zillow last checked:
Listing updated:
Listed by:
JDL REALTY INC.
Source: TRREB,MLS®#: W13640272 Originating MLS®#: Toronto Regional Real Estate Board
Originating MLS®#: Toronto Regional Real Estate BoardFacts & features
Interior
Bedrooms & bathrooms
- Bedrooms: 4
- Bathrooms: 3
Heating
- Forced Air, Gas
Cooling
- Central Air
Features
- Flooring: Carpet Free
- Basement: Finished
- Has fireplace: Yes
Interior area
- Living area range: 2000-2500 null
Property
Parking
- Total spaces: 4
- Parking features: Garage
- Has garage: Yes
Features
- Pool features: None
Lot
- Size: 9,984 Square Feet
Details
- Parcel number: 248390056
Construction
Type & style
- Home type: SingleFamily
- Property subtype: Single Family Residence
Materials
- Brick
- Foundation: Concrete
- Roof: Asphalt Shingle
Utilities & green energy
- Sewer: Sewer
Community & HOA
Location
- Region: Oakville
Financial & listing details
- Annual tax amount: C$7,947
- Date on market: 8/5/2026
Price history
Price history is unavailable.
Public tax history
Tax history is unavailable.
Climate risks
Neighborhood: Bronte
Nearby schools
GreatSchools rating
No schools nearby
We couldn't find any schools near this home.
- C$2,160,0004 bd3 ba-- sqft1224 Willowbrook Dr, Oakville, ON L6L2K1For Sale

- C$5,9005 bd3 ba-- sqft1285 Rebecca St, Oakville, ON L6L1Z3For Rent
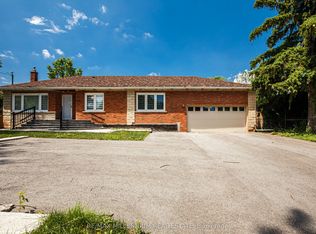
- C$---- bd-- ba-- sqft1242 Rebecca St, Oakville, ON L6L1Z2Off Market
- C$--5 bd6 ba-- sqft391 Sandhurst Dr, Oakville, ON L6L4L1Off Market
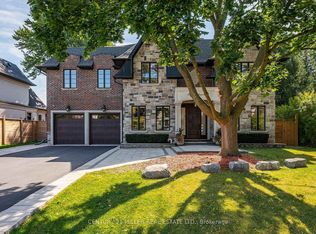
- C$1,449,9003 bd2 ba-- sqft1319 Rebecca St, Oakville, ON L6L1Z3For Sale
- C$3,499,0005 bd7 ba-- sqft390 Sandhurst Dr, Oakville, ON L6L4L3For Sale
- C$2,098,0003 bd1 ba-- sqft1332 Stanbury Rd, Oakville, ON L6L2J4For Sale
- C$1,312,0003 bd2 ba1.3k sqft1175 Willowbrook Dr, Oakville, ON L6L2J9Sold
Similar homes
- C$1,649,9994 bd2 ba-- sqft274 Reynolds St, Oakville, ON L6J 3L4For Sale
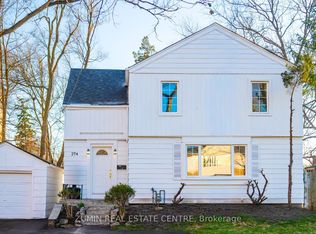 MLS ID #W13655488, ZUMIN REAL ESTATE CENTRE. TRREB
 - C$2,199,0005 bd6 ba-- sqft3322 Fox Run Cir, Oakville, ON L6L 6W4For Sale
 MLS ID #W13690106, CONDOSKY REALTY INC.. TRREB
 - C$1,925,0004 bd4 ba-- sqft1311 Blackburn Dr, Oakville, ON L6M 2N5For Sale
 MLS ID #W13432104, REAL ONE REALTY INC.. TRREB
 - C$1,849,0006 bd6 ba-- sqft1426 Redwing Ct, Oakville, ON L6M 5E6For SaleMLS ID #W13509652, REAL ONE REALTY INC.. TRREB
- C$1,925,8885 bd5 ba-- sqft2275 Whitecliffe Way, Oakville, ON L6M 4W3For SaleMLS ID #W13610260, RIGHT AT HOME REALTY INC.. TRREB
- C$1,699,9957 bd5 ba-- sqft2069 Schoolmaster Cir, Oakville, ON L6M 3A1For SaleMLS ID #W13599966, RE/MAX REALTY SERVICES INC.. TRREB
- C$1,579,0004 bd4 ba-- sqft2153 Oak Bliss Cres, Oakville, ON L6M 3K2For SaleMLS ID #W13607592, RE/MAX REALTY SERVICES INC.. TRREB
- C$1,769,0005 bd4 ba-- sqft2299 Stratus Dr, Oakville, ON L6M 4Z9For SaleMLS ID #W13434610, META REALTY INC.. TRREB
- C$1,649,0005 bd4 ba-- sqft2463 Parkglen Ave, Oakville, ON L6M 4Y7For SaleMLS ID #W13551896, REAL ONE REALTY INC.. TRREB
- C$2,239,0005 bd5 ba-- sqft179 Shanley Ter, Oakville, ON L6K 2H7For SaleMLS ID #W13431708, REAL ONE REALTY INC.. TRREB
- C$2,128,8006 bd6 ba-- sqft238 Nautical Blvd, Oakville, ON L6L 0B9For SaleMLS ID #W13600808, REAL ONE REALTY INC.. TRREB
- C$1,998,0005 bd4 ba-- sqft2128 8th Line, Oakville, ON L6H 4W4For SaleMLS ID #W13498670, RIGHT AT HOME REALTY INC.. TRREB
- C$1,585,0005 bd4 ba-- sqft1436 Gulledge Trl, Oakville, ON L6M 3Z8For SaleMLS ID #W13525082, Morbeck Group Realty Inc.. TRREB
- C$1,938,8004 bd4 ba-- sqft1807 Tattersall Way, Mississauga, ON L5M 3H7For SaleMLS ID #W13669578, ROCK STAR REAL ESTATE INC.. TRREB
- C$1,599,9994 bd5 ba-- sqft1427 Grossi St, Mississauga, ON L5V 1T9For SaleMLS ID #W13687756, KING REALTY INC.. TRREB
- C$2,000,0004 bd3 ba-- sqft551 Cochise Cres, Mississauga, ON L5H 1Y3For SaleMLS ID #W13644804, RE/MAX REALTY ENTERPRISES INC.. TRREB
- C$1,319,0003 bd3 ba-- sqft28 Osborne Cres, Oakville, ON L6H 1G1For SaleMLS ID #W13611862, REAL ONE REALTY INC.. TRREB
- C$1,299,9994 bd2 ba-- sqft220 Overton Pl, Oakville, ON L6H 1E9For SaleMLS ID #W13491954, RIGHT AT HOME REALTY INC.. TRREB
- C$1,349,0005 bd4 ba-- sqft32 Roslo Ct, Oakville, ON L6H 4S1For SaleMLS ID #W13588890, REAL ONE REALTY INC.. TRREB
- C$1,449,0005 bd4 ba-- sqft241 Lexington Rd, Oakville, ON L6H 6L5For SaleMLS ID #W13550674, RIGHT AT HOME REALTY INC.. TRREB
