Skip main navigation
Off market
  • Price Unknown

    391 Sandhurst Dr, Oakville, ON L6L 4L1

    5beds
    6baths
    Single Family Residence
    Built in ----
    0.25 Acres Lot
    $-- Zestimate®
    C$--/sqft
    C$6,429 Estimated rent

    Home value

    Not available

    Estimated sales range

    Not available

    Not available

    Loading
    Loading...

    Owner options

    List your home for rent

    C$6,429/mo

    Rent Zestimate®

    Find your next renter with Zillow Rental Manager. Plus, with online applications, you can quickly screen prospective tenants – for free.

    Learn more

    C$6,429/mo

    Rent Zestimate®

    Refinance and save

    Refinancing to a lower rate could help reduce your monthly payments and save thousands over the life of the loan.

    See today's rates

    Explore your selling options

    Work with a Zillow partner agent

    Leverage their expertise and Zillow's premium Showcase listings to get your home seen by more buyers.

    Get started

    List with your own agent

    Get your home in front of millions of buyers by listing it on Zillow.

    Learn how to do it

    Sell it yourself

    Take full control of how buyers see your home on Zillow by listing For Sale by Owner (FSBO).

    List your home

    What's special

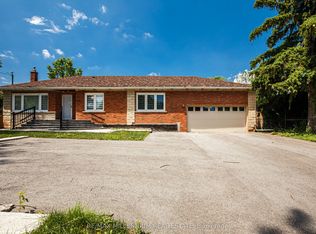
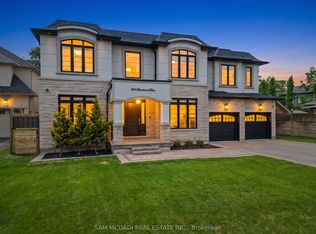
    Excellent value in this custom home on a 75 lot, offering 5,400 square feet of total living space on a quiet street in West Oakville. Built with quality materials and filled with thoughtful features, the main level showcases 10 ceilings, detailed ceiling treatments, crown mouldings, elaborate wainscoting and wall trim, 9 baseboards, extensive pot lighting, built-in speakers, and multiple dimmer switches. The kitchen is designed for both everyday living and entertaining, featuring quality cabinetry, quartz countertops and backsplash, two sinks (including one on the island), central vacuum kick plate, Jenn Air appliance package, and a spacious eat-in area. It opens to the family room with a gas fireplace framed by custom wood shelving. Upstairs, four generous bedrooms each include their own ensuite, alongside a large laundry room. The luxurious primary suite offers an electric fireplace, walk-in closet with extensive built-ins and a vanity, plus a rare six-piece ensuite. This spa-like retreat includes two Bosco sinks with Riobel faucets, heated floors, water closet with Toto toilet, standalone soaker tub with antique-style filler, and a large shower with two Disegno rain heads, dual benches, and body sprays. The fully finished basement extends the living space with a wide walk-up to the backyard, wine cellar, wet bar, recreation room, gas fireplace, bedroom, three-piece bath, and theatre room (easily converted to a gym if preferred), plus storage. Highlights include six bathrooms, four fireplaces, a basement walk-up, extensive millwork, skylight, and second-floor laundry. Located within walking distance to two elementary schools and close to high schools, this is a superb family home in a quiet, desirable pocket of West Oakville.

    This property is off market, which means it's not currently listed for sale or rent on Zillow. This may be different from what's available on other websites or public sources.

    Zillow last checked:

    Source: Century 21 Canada,MLS®#: W12447126MLS Logo

    Facts & features

    Interior

    Bedrooms & bathrooms
    • Bedrooms: 5
    • Bathrooms: 6
    Heating
    • Has Heating (Unspecified Type)
    Cooling
    • Has cooling: Yes
    Features
    • Basement: yes
    • Has fireplace: Yes

    Property

    Parking
    • Parking features: ATTACHED
    Lot
    • Size: 0.25 Acres

    Construction

    Type & style
    • Home type: SingleFamily
    • Property subtype: Single Family Residence

    Community & HOA

    Community
    • Subdivision: 1020 - WO West
    Location
    • Region: Oakville

    Financial & listing details

    • Date on market: 10/8/2025
    • Lease term: Contact For Details

    Price history

    DateEventPrice
    1/30/2020Listing removedC$2,389,000
    Source: HomeLife Landmark Realty Inc Brokerage #W4612379 Report a problem
    12/19/2019Price changeC$2,389,000-6.3%
    Source: HomeLife Landmark Realty Inc Brokerage #W4612379 Report a problem
    10/20/2019Price changeC$2,549,000-5.6%
    Source: HomeLife Landmark Realty Inc Brokerage #W4612379 Report a problem
    8/13/2019Price changeC$2,699,999-6.9%
    Source: HomeLife Landmark Realty Inc Brokerage #W4612379 Report a problem
    8/9/2019Price changeC$2,899,000-3.3%
    Source: HomeLife Landmark Realty Inc Brokerage #W4612379 Report a problem
    4/7/2019Price changeC$2,999,000-2.9%
    Source: HomeLife Landmark Realty Inc Brokerage #W4612379 Report a problem
    3/4/2019Price changeC$3,088,0000%
    Source: HomeLife Landmark Realty Inc., Brokerage* #W4371817 Report a problem
    1/11/2019Listed for saleC$3,088,800-6.3%
    Source: HomeLife Landmark Realty Inc., Brokerage* #W4371817 Report a problem
    11/28/2018Listing removedC$3,295,000
    Source: HomeLife/Cimerman Real Estate Ltd., Brokerage* #W4283523 Report a problem
    11/26/2018Listed for saleC$3,295,000
    Source: HomeLife/Cimerman Real Estate Ltd., Brokerage* #W4283523 Report a problem

    Public tax history

    Tax history is unavailable.

    Neighborhood: Bronte

    Nearby schools

    GreatSchools rating

    No schools nearby

    We couldn't find any schools near this home.