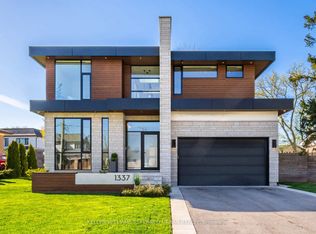
LUXURY AT EVERY TURN! This NEWLY BUILT CUSTOM RESIDENCE in PRIME WEST OAKVILLE offers over 5,000 SQ. FT. of exceptional living space, thoughtfully designed for those who appreciate refined architecture and modern elegance. The striking CONTEMPORARY EXTERIOR is fully landscaped and complemented by an AGGREGATE STONE DRIVEWAY & WALKWAY for outstanding curb appeal. Enter through the OVERSIZED FRONT DOOR into a dramatic 23-FT FOYER with HEATED OVERSIZED ITALIAN TILE FLOORS throughout the main level. Soaring 12-FT CEILINGS, a PRIVATE OFFICE, elegant living room with STONE & MIRRORED FEATURE WALLS, custom millwork, and FLOOR-TO-CEILING WINDOWS create a bright and sophisticated setting. The OPEN-TO-ABOVE FAMILY ROOM features a custom DIAMOND-INSPIRED FEATURE DOUBLE SIDED TV WALL, DOUBLE-SIDED DIMPLEX FIREPLACE, and seamlessly connects to the CHEF'S KITCHEN with a waterfall island, CUSTOM CABINETRY, BUILT-IN MIELE APPLIANCES, and a SEPARATE fully equipped PREP/SPICE KITCHEN. The formal dining room walks out to the FULLY FENCED BACKYARD. The upper level boasts 10-FT CEILINGS and 4 SPACIOUS BEDROOMS, each with a PRIVATE ENSUITE, HEATED FLOORS, custom floating vanities, and designer finishes. The PRIMARY SUITE offers a custom walk-in closet and a SPA-INSPIRED 5-PIECE ENSUITE with a freestanding soaker tub, CURBLESS GLASS SHOWER, and dual vanities. A second-floor LAUNDRY ROOM adds everyday convenience. The professionally finished basement features 11.5-FT CEILINGS, a bright recreation area, SECOND KITCHEN, 2 ADDITIONAL BEDROOMS, shared bath, and a DEDICATED HOME THEATRE with 4 BUILT-IN SPEAKERS. A WALK-UP BASEMENT and oversized windows fill the space with natural light. Additional highlights include 16 BUILT-IN SPEAKERS, premium craftsmanship, and exceptional attention to detail. Ideally located minutes to DOWNTOWN OAKVILLE, LAKE ONTARIO, top-rated schools, parks, trails, shopping, and all amenities.
New construction
C$3,088,000
1374 Tansley Dr, Oakville, ON L6L 2N4
6beds
6baths
Single Family Residence
Built in ----
10,557 Square Feet Lot
$-- Zestimate®
C$--/sqft
C$-- HOA
What's special
Striking contemporary exteriorFully landscapedPrivate officeCustom millworkFloor-to-ceiling windowsOpen-to-above family roomDouble-sided dimplex fireplace
- 11 days |
- 55 |
- 2 |
Zillow last checked:
Listing updated:
Listed by:
ROYAL LEPAGE CERTIFIED REALTY
Source: TRREB,MLS®#: W13640460 Originating MLS®#: Toronto Regional Real Estate Board
Originating MLS®#: Toronto Regional Real Estate BoardFacts & features
Interior
Bedrooms & bathrooms
- Bedrooms: 6
- Bathrooms: 6
Bedroom
- Level: Basement
- Dimensions: 4.75 x 4.2
Bedroom
- Level: Second
- Dimensions: 4.26 x 4.57
Bedroom 2
- Level: Basement
- Dimensions: 3.16 x 4.2
Bedroom 2
- Level: Second
- Dimensions: 3.41 x 4.26
Bedroom 3
- Level: Second
- Dimensions: 3.41 x 4.26
Bedroom 4
- Level: Second
- Dimensions: 3.26 x 4.26
Dining room
- Level: Main
- Dimensions: 3.29 x 4.57
Family room
- Level: Main
- Dimensions: 5.97 x 7.37
Kitchen
- Level: Main
- Dimensions: 4.26 x 4.57
Living room
- Level: Main
- Dimensions: 3.96 x 4.45
Media room
- Level: Basement
- Dimensions: 6.12 x 5.6
Office
- Level: Main
- Dimensions: 3.35 x 4.26
Pantry
- Level: Main
- Dimensions: 4.26 x 1.43
Recreation
- Level: Basement
- Dimensions: 13.44 x 7.25
Heating
- Forced Air, Gas
Cooling
- Central Air
Appliances
- Included: Built-In Oven, Countertop Range
Features
- Central Vacuum, ERV/HRV
- Basement: Finished with Walk-Out
- Has fireplace: Yes
- Fireplace features: Electric, Family Room, Living Room
Interior area
- Living area range: 3000-3500 null
Video & virtual tour
Property
Parking
- Total spaces: 8
- Parking features: Garage
- Has garage: Yes
Features
- Stories: 2
- Exterior features: Paved Yard
- Pool features: None
Lot
- Size: 10,557 Square Feet
- Features: Lake Access, Place Of Worship, Public Transit, School
Details
- Parcel number: 248400005
- Other equipment: Sump Pump
Construction
Type & style
- Home type: SingleFamily
- Property subtype: Single Family Residence
Materials
- Stucco (Plaster), Stone
- Foundation: Poured Concrete
- Roof: Flat
Condition
- New construction: Yes
Utilities & green energy
- Sewer: Sewer
Community & HOA
Location
- Region: Oakville
Financial & listing details
- Annual tax amount: C$6,118
- Date on market: 8/5/2026
Price history
Price history is unavailable.
Public tax history
Tax history is unavailable.
Climate risks
Neighborhood: Bronte
Nearby schools
GreatSchools rating
No schools nearby
We couldn't find any schools near this home.
- C$2,5003 bd1 ba-- sqft1368 Tansley Dr #B, Oakville, ON L6L2N4For Rent

- C$1,749,9994 bd2 ba-- sqft1368 Tansley Dr, Oakville, ON L6L2N4For Sale

- C$2,299,9004 bd4 ba-- sqft1409 Tansley Dr, Oakville, ON L6L2N6For Sale

- C$3,300,0006 bd5 ba-- sqft442 Sherin Dr, Oakville, ON L6L4J5For Sale

- C$4,349,0005 bd6 ba-- sqft1387 Waverly Ave, Oakville, ON L6L2S4For Sale
- C$--2 bd1 ba700 sqft447 Sandmere Pl, Oakville, ON L6L4G5Off Market
- C$3,000,0005 bd5 ba-- sqft1337 Waverly Ave, Oakville, ON L6L2S4New Construction
- C$--3 bd3 ba-- sqft1344 Bridge Rd, Oakville, ON L6L2C7Off Market
Similar homes
- C$3,000,0005 bd5 ba-- sqft1337 Waverly Ave, Oakville, ON L6L 2S4New Construction
 MLS ID #W12990848, KELLER WILLIAMS REFERRED URBAN REALTY. TRREB
 - C$3,300,0006 bd5 ba-- sqft442 Sherin Dr, Oakville, ON L6L 4J5For SaleMLS ID #W13496464, HOME AND BUSINESS REALTY. TRREB
- C$3,199,0006 bd6 ba-- sqft2488 Bridge Rd, Oakville, ON L6L 2H2For Sale
 MLS ID #W13625674, RE/MAX ESCARPMENT REALTY INC.. TRREB
 - C$3,148,0005 bd5 ba-- sqft1403 Wren Ave, Oakville, ON L6L 2V7For Sale
 MLS ID #W13440404, RE/MAX HALLMARK REALTY LTD.. TRREB
 - C$3,299,9995 bd7 ba-- sqft2378 Rebecca St, Oakville, ON L6L 2A9New ConstructionMLS ID #W13605820, ROYAL LEPAGE CERTIFIED REALTY. TRREB
- C$2,389,0006 bd5 ba-- sqft519 3rd Line, Oakville, ON L6L 4A8For SaleMLS ID #W13617136, RE/MAX REALTY SERVICES INC.. TRREB
- C$3,400,0006 bd5 ba-- sqft431 Seaton Dr, Oakville, ON L6L 3Y3For SaleMLS ID #W13112236, RE/MAX REALTY SPECIALISTS INC.. TRREB
- C$3,499,0005 bd7 ba-- sqft390 Sandhurst Dr, Oakville, ON L6L 4L3For SaleMLS ID #W13584794, SAM MCDADI REAL ESTATE INC.. TRREB
- C$3,188,0007 bd5 ba-- sqft1601 Venetia Dr, Oakville, ON L6L 1K8For SaleMLS ID #W13488172, ROYAL LEPAGE REAL ESTATE SERVICES LTD.. TRREB
- C$3,499,0005 bd5 ba-- sqft176 Weybourne Rd, Oakville, ON L6K 2T8For SaleMLS ID #W13578190, RE/MAX REAL ESTATE CENTRE INC.. TRREB
- C$3,750,0005 bd4 ba3.3k sqft2076 Glenforest Cres, Oakville, ON L6J 2G4For SaleMLS ID #40855646, Peter He, Broker, RE/MAX Hallmark Realty Ltd. ITSO
- C$2,998,0005 bd5 ba-- sqft1031 Welwyn Dr, Mississauga, ON L5J 3J2For SaleMLS ID #W13673094, SAM MCDADI REAL ESTATE INC.. TRREB
- C$3,598,0005 bd6 ba-- sqft369 Wade St, Oakville, ON L6K 2A4For SaleMLS ID #W13481348, RE/MAX ESCARPMENT REALTY INC.. TRREB
- C$2,649,0005 bd5 ba-- sqft1516 Pinery Cres, Oakville, ON L6H 7J9For SaleMLS ID #W13646260, HOMELIFE LANDMARK REALTY INC.. TRREB
- C$4,450,0005 bd6 ba-- sqft468 Saville Cres, Oakville, ON L6L 3V1New ConstructionMLS ID #W13591888, SAM MCDADI REAL ESTATE INC.. TRREB
- C$3,399,0004 bd5 ba-- sqft1310 Duncan Rd, Oakville, ON L6J 2P8For SaleMLS ID #W13631292, Re/Max Hallmark Realty Ltd.. TRREB
- C$2,999,0007 bd5 ba-- sqft271 Oakhill Rd, Mississauga, ON L5G 2P8For SaleMLS ID #W13676170, HOMELIFE/MIRACLE REALTY LTD. TRREB
- C$2,898,0004 bd5 ba-- sqft2350 8th Line, Oakville, ON L6H 2H1New ConstructionMLS ID #W13464524, SAM MCDADI REAL ESTATE INC.. TRREB
- C$2,498,0004 bd4 ba-- sqft2363 Yolanda Dr, Oakville, ON L6L 2H9For SaleMLS ID #W13447274, Royal LePage Realty Plus Oakville, Brokerage. TRREB
- C$1,999,8005 bd5 ba-- sqft1360 Old English Ln, Oakville, ON L6M 2P8For SaleMLS ID #W13654920, HOMELIFE LANDMARK REALTY INC.. TRREB
