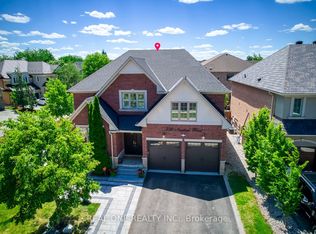
*Power of Sale* Stunning, Custom-Built 4 Bedroom, 4 Bathroom Home Featuring Approximately 3,000 Sq. Ft. Of Finished Living Space In The Heart Of West Oakville. With Custom Features From Top To Bottom, This Home Offers An Abundance Of Natural Light And Features An Open Concept Main Floor w/Full Sized Kitchen And Dining Area, Walk-Out To Backyard, Open To Family Room And Formal Living/Dining Room. Second Floor Includes Four Generous-Sized Bedrooms, Primary Bedroom Includes Walk-In Closet W/Ensuite, Separate Laundry Closet. Unfinished Basement Includes Approximately 1,600 Sq. Ft. And Offers The Opportunity To Create More Living Space. Within Close Proximity To All Oakville Has To Offer, Including Bronte GO Station, Restaurants, Shopping, Golf Courses and Trails. Easy Access To QEW HWY.
For sale
C$2,299,900
1409 Tansley Dr, Oakville, ON L6L 2N6
4beds
4baths
Single Family Residence
Built in ----
0 Square Feet Lot
$-- Zestimate®
C$--/sqft
C$-- HOA
What's special
- 48 days |
- 16 |
- 3 |
Zillow last checked:
Listing updated:
Listed by:
SOURCE 4 REALTY INC.
Source: TRREB,MLS®#: W13424440 Originating MLS®#: Toronto Regional Real Estate Board
Originating MLS®#: Toronto Regional Real Estate BoardFacts & features
Interior
Bedrooms & bathrooms
- Bedrooms: 4
- Bathrooms: 4
Primary bedroom
- Level: Second
- Dimensions: 5.36 x 3.86
Bedroom 2
- Level: Second
- Dimensions: 3.43 x 3.07
Bedroom 3
- Level: Second
- Dimensions: 3.23 x 3.05
Bedroom 4
- Level: Second
- Dimensions: 3.23 x 2.84
Dining room
- Level: Main
- Dimensions: 4.39 x 3.99
Family room
- Level: Main
- Dimensions: 4.72 x 4.09
Kitchen
- Level: Main
- Dimensions: 7.19 x 5.66
Living room
- Level: Main
- Dimensions: 4.6 x 3.35
Heating
- Forced Air, Gas
Cooling
- Central Air
Appliances
- Included: Instant Hot Water, Water Softener
Features
- Central Vacuum, ERV/HRV
- Basement: Unfinished
- Has fireplace: No
Interior area
- Living area range: 3000-3500 null
Property
Parking
- Total spaces: 6
- Parking features: Available, None, Garage Door Opener
- Has garage: Yes
Features
- Stories: 2
- Pool features: None
Lot
- Size: 0 Square Feet
Details
- Parcel number: 248420160
- Other equipment: Air Exchanger
Construction
Type & style
- Home type: SingleFamily
- Property subtype: Single Family Residence
Materials
- Stucco (Plaster)
- Foundation: Poured Concrete
- Roof: Unknown
Utilities & green energy
- Sewer: Sewer
Community & HOA
Location
- Region: Oakville
Financial & listing details
- Annual tax amount: C$14,064
- Date on market: 6/10/2026
SOURCE 4 REALTY INC.
SOURCE 4 REALTY INC.
By pressing Contact Agent, you agree that the real estate professional identified above may call/text you about your search, which may involve use of automated means and pre-recorded/artificial voices. You don't need to consent as a condition of buying any property, goods, or services. Message/data rates may apply. You also agree to our Terms of Use. Zillow does not endorse any real estate professionals. We may share information about your recent and future site activity with your agent to help them understand what you're looking for in a home.
Price history
Price history is unavailable.
Public tax history
Tax history is unavailable.
Climate risks
Neighborhood: Bronte
Nearby schools
GreatSchools rating
No schools nearby
We couldn't find any schools near this home.
- C$3,300,0006 bd5 ba-- sqft442 Sherin Dr, Oakville, ON L6L4J5For Sale

- C$1,749,9994 bd2 ba-- sqft1368 Tansley Dr, Oakville, ON L6L2N4For Sale

- C$--2 bd1 ba700 sqft447 Sandmere Pl, Oakville, ON L6L4G5Off Market
- C$3,698,0006 bd6 ba-- sqft1404 Waverly Ave SW, Oakville, ON L6L2S3For Sale
- C$1,099,0004 bd2 ba-- sqft505 Sandmere Pl, Oakville, ON L6L4G5For Sale
- C$1,145,0003 bd2 ba-- sqft433 Seabourne Dr, Oakville, ON L6L4E9For Sale
- C$2,8503 bd1 ba-- sqft481 Sandmere Pl, Oakville, ON L6L4G5For Rent
- C$1,175,0005 bd3 ba1.8k sqft482 Sherin Dr, Oakville, ON L6L4J5For Sale
Similar homes
- C$2,599,9004 bd5 ba-- sqft1404 Wren Ave, Oakville, ON L6L 2V6New Construction
 MLS ID #W13598276, SOURCE 4 REALTY INC.. TRREB
 - C$2,239,0005 bd5 ba-- sqft179 Shanley Ter, Oakville, ON L6K 2H7For Sale
 MLS ID #W13431708, REAL ONE REALTY INC.. TRREB
 - C$2,128,8006 bd6 ba-- sqft238 Nautical Blvd, Oakville, ON L6L 0B9For Sale
 MLS ID #W13600808, REAL ONE REALTY INC.. TRREB
 - C$2,049,0004 bd4 ba-- sqft1302 Hillview Cres, Oakville, ON L6H 2C7For Sale
 MLS ID #W13590468, CENTURY 21 PARKLAND LTD.. TRREB
 - C$1,375,0005 bd3 ba-- sqft2446 Ventura Dr, Oakville, ON L6L 2H7For SaleMLS ID #W13599226, ACCSELL REALTY INC.. TRREB
- C$1,998,0005 bd4 ba-- sqft298 Northwood Dr, Oakville, ON L6M 1M7For SaleMLS ID #W13257544, HC REALTY GROUP INC.. TRREB
- C$1,439,0004 bd2 ba-- sqft1128 Pinegrove Rd, Oakville, ON L6L 2W6For SaleMLS ID #W13535678, QUEENSWAY REAL ESTATE BROKERAGE INC.. TRREB
- C$1,999,9995 bd4 ba-- sqft427 Pinegrove Rd, Oakville, ON L6K 2B6For SaleMLS ID #W12876160, RE/MAX REALTY SPECIALISTS INC.. TRREB
- C$2,190,0006 bd5 ba-- sqft3301 Skipton Ln, Oakville, ON L6M 0K2For SaleMLS ID #W13232964, SUTTON GROUP-ADMIRAL REALTY INC.. TRREB
- C$2,298,0005 bd5 ba-- sqft3417 Sanderling Cres, Mississauga, ON L5L 3P4For SaleMLS ID #W13531762, ROYAL LEPAGE SIGNATURE REALTY. TRREB
- C$1,249,9996 bd3 ba-- sqft1207 Pinegrove Rd, Oakville, ON L6L 2W8For SaleMLS ID #W13169220, ROYAL LEPAGE SIGNATURE REALTY. TRREB
- C$2,549,0005 bd5 ba-- sqft1079 John Laird Cir, Oakville, ON L6H 3R5For SaleMLS ID #W13412994, REAL ONE REALTY INC.. TRREB
- C$2,099,9005 bd5 ba-- sqft2480 Upper Valley Cres, Oakville, ON L6H 7P2For SaleMLS ID #W13212812, ROYAL LEPAGE SIGNATURE REALTY. TRREB
- C$1,849,0006 bd6 ba-- sqft1426 Redwing Ct, Oakville, ON L6M 5E6For SaleMLS ID #W13509652, REAL ONE REALTY INC.. TRREB
- C$1,825,0007 bd6 ba-- sqft372 Creek Path Ave, Oakville, ON L6L 6X3For SaleMLS ID #W13519506, ROYAL LEPAGE REAL ESTATE SERVICES LTD.. TRREB
- C$1,949,0005 bd6 ba-- sqft4039 Eternity Way, Oakville, ON L6H 3R4For SaleMLS ID #W13592784, HOMELIFE MAPLE LEAF REALTY LTD.. TRREB
- C$1,389,9004 bd3 ba-- sqft533 Tipperton Cres, Oakville, ON L6L 5E1For SaleMLS ID #W13220018, REAL ONE REALTY INC.. TRREB
- C$1,230,0003 bd3 ba-- sqft285 Bronte Rd, Oakville, ON L6L 3C5For SaleMLS ID #W13207128, ROYAL LEPAGE REAL ESTATE SERVICES LTD.. TRREB
- C$1,689,0005 bd4 ba-- sqft2463 Parkglen Ave, Oakville, ON L6M 4Y7For SaleMLS ID #W13551896, REAL ONE REALTY INC.. TRREB
- C$1,349,0005 bd4 ba-- sqft32 Roslo Ct, Oakville, ON L6H 4S1For SaleMLS ID #W13588890, REAL ONE REALTY INC.. TRREB
