Welcome to this beautifully renovated raised bungalow nestled on a premium 60' x 124' lot in one of South Oakville's most desirable family neighbourhoods. Thoughtfully renovated throughout, this move-in ready home offers a bright and functional layout featuring three spacious bedrooms, two full bathrooms, a stylish kitchen, and inviting living spaces designed for today's lifestyle. The fully finished lower level adds exceptional flexibility with two additional bedrooms, a full kitchen, and generous living space, making it ideal for multi-generational living and extended family.Step outside to enjoy the private backyard with no rear neighbours, providing a peaceful setting for entertaining, relaxing, or spending time with family. Located close to top-rated schools, parks, shopping, transit, and major highways, this is a rare opportunity to own a beautifully updated home that offers outstanding versatility in a highly sought-after Oakville location.
For sale
C$1,375,000
2446 Ventura Dr, Oakville, ON L6L 2H7
5beds
3baths
Single Family Residence
Built in ----
7,481 Square Feet Lot
$-- Zestimate®
C$--/sqft
C$-- HOA
What's special
Beautifully renovated raised bungalowBright and functional layoutThree spacious bedroomsStylish kitchenInviting living spacesFully finished lower level
- 40 days
- 38
- 1
Zillow last checked:
Listing updated:
Listed by:
ACCSELL REALTY INC.
Source: TRREB,MLS®#: W13599226 Originating MLS®#: Toronto Regional Real Estate Board
Originating MLS®#: Toronto Regional Real Estate BoardFacts & features
Interior
Bedrooms & bathrooms
- Bedrooms: 5
- Bathrooms: 3
Primary bedroom
- Level: Main
- Dimensions: 3.06 x 4.23
Bedroom 2
- Level: Main
- Dimensions: 3.79 x 2.79
Bedroom 3
- Level: Main
- Dimensions: 2.69 x 3.37
Bedroom 4
- Level: Basement
- Dimensions: 3.11 x 4.72
Bedroom 5
- Level: Basement
- Dimensions: 3.37 x 4.72
Dining room
- Level: Main
- Dimensions: 3.16 x 2.78
Family room
- Level: Main
- Dimensions: 3.95 x 4.13
Kitchen
- Level: Main
- Dimensions: 3.06 x 4.69
Kitchen
- Level: Basement
- Dimensions: 3.16 x 2.39
Living room
- Level: Basement
- Dimensions: 3.34 x 7
Living room
- Level: Main
- Dimensions: 3.82 x 5.3
Heating
- Forced Air, Gas
Cooling
- Central Air
Features
- In-Law Suite
- Flooring: Carpet Free
- Basement: Apartment
- Has fireplace: Yes
Interior area
- Living area range: 1100-1500 null
Video & virtual tour
Property
Parking
- Total spaces: 5
- Parking features: Private Double
- Has garage: Yes
Features
- Patio & porch: Deck
- Pool features: None
Lot
- Size: 7,481 Square Feet
- Features: Marina, Park, Public Transit, School, Fenced Yard, Golf
Details
- Parcel number: 248560097
Construction
Type & style
- Home type: SingleFamily
- Architectural style: Bungalow-Raised
- Property subtype: Single Family Residence
Materials
- Stucco (Plaster)
- Foundation: Block
- Roof: Asphalt Shingle
Utilities & green energy
- Sewer: Sewer
Community & HOA
Location
- Region: Oakville
Financial & listing details
- Annual tax amount: C$5,442
- Date on market: 7/23/2026
Price history
Price history is unavailable.
Public tax history
Tax history is unavailable.
Climate risks
Neighborhood: Bronte
Nearby schools
GreatSchools rating
No schools nearby
We couldn't find any schools near this home.


Similar homes
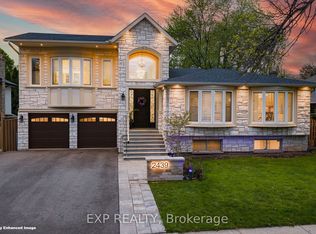
- C$1,299,0004 bd2 ba-- sqft1128 Pinegrove Rd, Oakville, ON L6L 2W6For Sale
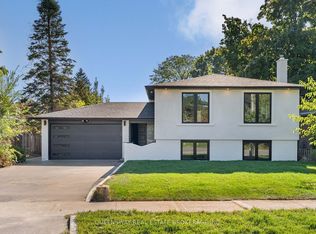 MLS ID #W13674102, QUEENSWAY REAL ESTATE BROKERAGE INC.. TRREB
 - C$1,199,0005 bd3 ba-- sqft578 Trafford Cres, Oakville, ON L6L 3T3For SaleMLS ID #W13490126, HOMELIFE SILVERCITY REALTY INC.. TRREB
- C$1,149,9006 bd3 ba-- sqft1207 Pinegrove Rd, Oakville, ON L6L 2W8For Sale
 MLS ID #W13700962, ROYAL LEPAGE SIGNATURE REALTY. TRREB
 - C$1,299,0004 bd4 ba-- sqft147 Speyside Dr, Oakville, ON L6L 5Y1For Sale
 MLS ID #W13458590, ROYAL LEPAGE REAL ESTATE SERVICES LTD.. TRREB
