Welcome to this beautifully updated 3,200 square foot family home, ideally situated on a premium 50 x 139 ft pool-sized lot backing onto protected green space in one of Oakville's most desirable established neighbourhoods. Offering four spacious bedrooms, four bathrooms, this exceptional residence combines elegant and modern living throughout. The heart of the home is the stylish, contemporary kitchen featuring updated counters, newer appliances, a large island, Butler's pantry, and direct access to the backyard-perfect for indoor-outdoor entertaining. The kitchen flows seamlessly into the formal dining room via the Butler's pantry, while the spacious family room with fireplace provides the ideal gathering space for family and friends. A main floor office offers flexibility for working from home or can serve as a formal living room. Upstairs, the impressive primary suite features a walk-in closet and a luxurious 5-piece ensuite. Recent renovations include engineered wide-plank hardwood flooring throughout the main and upper levels, an updated main bathroom, and kitchen enhancements. The finished basement provides additional living space for recreation, hobbies, or a media room. Step outside to enjoy the private, pool-sized backyard complete with a two-level deck, canopy, shed, and peaceful views of the protected green space beyond. Ideally located close to trails, top-rated schools, shopping, restaurants, recreation facilities, and within walking distance to Bronte Harbour, this move-in-ready home offers the perfect blend of location, lifestyle, and contemporary comfort.
For sale
C$2,498,000
2363 Yolanda Dr, Oakville, ON L6L 2H9
4beds
4baths
Single Family Residence
Built in ----
6,975 Square Feet Lot
$-- Zestimate®
C$--/sqft
C$-- HOA
What's special
Four spacious bedroomsFour bathroomsStylish contemporary kitchenUpdated countersNewer appliancesLarge islandFormal dining room
- 61 days |
- 26 |
- 0 |
Zillow last checked:
Listing updated:
Listed by:
Royal LePage Realty Plus Oakville, Brokerage
Source: TRREB,MLS®#: W13447274 Originating MLS®#: Oakville, Milton & District Real Estate Board
Originating MLS®#: Oakville, Milton & District Real Estate BoardFacts & features
Interior
Bedrooms & bathrooms
- Bedrooms: 4
- Bathrooms: 4
Primary bedroom
- Level: Second
- Dimensions: 5.73 x 4.6
Bedroom 2
- Level: Second
- Dimensions: 4.45 x 3.35
Bedroom 3
- Level: Second
- Dimensions: 3.44 x 3.68
Bedroom 4
- Level: Second
- Dimensions: 3.35 x 3.35
Breakfast
- Level: Ground
- Dimensions: 5.43 x 3.39
Dining room
- Level: Ground
- Dimensions: 4 x 3.9
Great room
- Level: Ground
- Dimensions: 5.52 x 4.45
Kitchen
- Level: Ground
- Dimensions: 5.55 x 3.35
Laundry
- Level: Basement
- Dimensions: 2.9 x 3
Office
- Level: Ground
- Dimensions: 3.04 x 3.35
Recreation
- Level: Basement
- Dimensions: 10.18 x 7.72
Heating
- Forced Air, Gas
Cooling
- Central Air
Features
- Basement: Finished
- Has fireplace: Yes
- Fireplace features: Electric
Interior area
- Living area range: 3000-3500 null
Video & virtual tour
Property
Parking
- Total spaces: 4
- Parking features: Private Double, Garage Door Opener
- Has garage: Yes
Features
- Stories: 2
- Pool features: None
Lot
- Size: 6,975 Square Feet
Details
- Additional structures: Shed
- Parcel number: 248540169
Construction
Type & style
- Home type: SingleFamily
- Property subtype: Single Family Residence
Materials
- Stone, Stucco (Plaster)
- Foundation: Poured Concrete
- Roof: Asphalt Shingle
Utilities & green energy
- Sewer: Sewer
Community & HOA
Location
- Region: Oakville
Financial & listing details
- Annual tax amount: C$9,046
- Date on market: 6/15/2026
Price history
Price history is unavailable.
Public tax history
Tax history is unavailable.
Climate risks
Neighborhood: Bronte
Nearby schools
GreatSchools rating
No schools nearby
We couldn't find any schools near this home.
- C$1,375,0005 bd3 ba-- sqft2446 Ventura Dr, Oakville, ON L6L2H7For Sale

- C$---- bd-- ba-- sqft2422 Upton Ct, Oakville, ON L6L5E4Off Market
- C$--2 bd3 ba-- sqft2448 Bridge Rd, Oakville, ON L6L5C2Off Market
- C$1,080,0005 bd2 ba1.2k sqft2380 Bridge Rd, Oakville, ON L6L2G6Sold
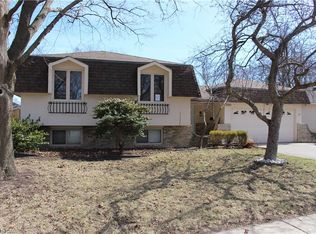
- C$1,899,0006 bd4 ba-- sqft2439 Bridge Rd, Oakville, ON L6L2G9For Sale
- C$---- bd-- ba-- sqft2422 Ventura Dr, Oakville, ON L6L2H4Off Market
- C$1,698,0003 bd3 ba-- sqft2442 Woburn Cres, Oakville, ON L6L5E9For Sale
- C$1,430,0004 bd2 ba1.2k sqft2294 Yolanda Dr, Oakville, ON L6L2H8Sold
Similar homes
- C$2,499,0005 bd4 ba-- sqft1264 Baldwin Dr, Oakville, ON L6J 2W5For Sale
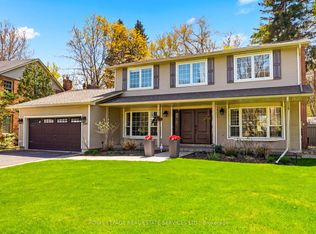 MLS ID #W13467050, ROYAL LEPAGE REAL ESTATE SERVICES LTD.. TRREB
 - C$1,899,0005 bd5 ba-- sqft2212 Urwin Cres, Oakville, ON L6L 2T2For Sale
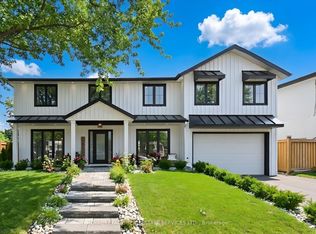 MLS ID #W13505840, ROYAL LEPAGE REAL ESTATE SERVICES LTD.. TRREB
 - C$2,099,0004 bd4 ba-- sqft11 Regency Ct, Oakville, ON L6H 2P6For Sale
 MLS ID #W13622380, ROYAL LEPAGE REAL ESTATE SERVICES LTD.. TRREB
 - C$2,399,0005 bd6 ba-- sqft3322 Fox Run Cir, Oakville, ON L6L 6W4For Sale
 MLS ID #W13208982, CONDOSKY REALTY INC.. TRREB
 - C$2,298,8884 bd5 ba-- sqft2411 Saw Whet Blvd, Oakville, ON L6M 5L5For SaleMLS ID #W13536586, BAY STREET GROUP INC.. TRREB
- C$2,288,8885 bd6 ba-- sqft3406 Buena Vista Ct, Oakville, ON L6L 6W6For SaleMLS ID #W13504062, ROYAL LEPAGE CERTIFIED REALTY. TRREB
- C$1,849,9005 bd4 ba-- sqft567 Bridgeview Rd, Oakville, ON L6M 0P2For SaleMLS ID #W13665074, RE/MAX REAL ESTATE CENTRE INC.. TRREB
- C$1,849,9004 bd5 ba-- sqft26 Marvin Ave, Oakville, ON L6H 0Z8For SaleMLS ID #W13676672, ROYAL STAR REALTY INC.. TRREB
- C$2,190,0004 bd5 ba-- sqft167 Cherryhurst Rd, Oakville, ON L6M 0W1For SaleMLS ID #W13444804, ROYAL LEPAGE SIGNATURE REALTY. TRREB
- C$1,328,5005 bd4 ba-- sqft2927 Westoak Trails Blvd, Oakville, ON L6M 4V2For SaleMLS ID #W13666150, RE/MAX ABOUTOWNE REALTY CORP.. TRREB
- C$1,349,0004 bd4 ba-- sqft147 Speyside Dr, Oakville, ON L6L 5Y1For SaleMLS ID #W13458590, ROYAL LEPAGE REAL ESTATE SERVICES LTD.. TRREB
- C$1,439,9904 bd4 ba-- sqft2345 Joshua Dr, Burlington, ON L7L 6N6For SaleMLS ID #W13659606, SUTTON GROUP QUANTUM REALTY INC.. TRREB
- C$2,190,0006 bd5 ba-- sqft3301 Skipton Ln, Oakville, ON L6M 0K2For SaleMLS ID #W13232964, SUTTON GROUP-ADMIRAL REALTY INC.. TRREB
- C$2,898,0004 bd5 ba-- sqft2350 8th Line, Oakville, ON L6H 2H1New ConstructionMLS ID #W13464524, SAM MCDADI REAL ESTATE INC.. TRREB
- C$3,188,0007 bd5 ba-- sqft1601 Venetia Dr, Oakville, ON L6L 1K8For SaleMLS ID #W13488172, ROYAL LEPAGE REAL ESTATE SERVICES LTD.. TRREB
- C$2,789,8506 bd5 ba-- sqft2154 Oneida Cres, Mississauga, ON L5C 1V6For SaleMLS ID #W13658996, RE/MAX REALTY ENTERPRISES INC.. TRREB
- C$2,249,9996 bd5 ba-- sqft1335 Britton Cres, Milton, ON L9E 1L5For SaleMLS ID #W13673848, ROBIN KERWIN, Salesperson. TRREB
- C$2,499,0006 bd6 ba-- sqft1 Brookside Dr E, Mississauga, ON L5M 1H2For SaleMLS ID #W13530054, SAM MCDADI REAL ESTATE INC.. TRREB
- C$2,299,9994 bd5 ba-- sqft303 Delta St, Toronto, ON M8W 4G1For SaleMLS ID #W13670078, SAM MCDADI REAL ESTATE INC.. TRREB
- C$3,099,0004 bd4 ba2.3k sqft10 Maple Grove Dr #14, Oakville, ON L6J 0E1For SaleMLS ID #40855338, Peter He, Broker, RE/MAX Hallmark Realty Ltd. ITSO
