Don't miss this OPPORTUNITY to own a wide and huge lot! Fabulous Family Home in Southwest-Bronte Neighbourhood backing onto greenspace on one of the deepest lots in the neighbourhood! 151 Ft Deep (Pool-Sized) Southern exposure! Enjoy no neighbours behind you or in front, with access to Donovan Bailey Park & Trail, where you can walk, exercise or cycle down to Bronte Harbour Marina & Village ! Fabulous, very spacious, detached side-split perfect for families w/ample living space. The main floor offers a spacious Living Rm with bay window, California shutters, and pot-lights, large Dining Rm w/gas fireplace, hardwood floors, a custom eat-in kitchen w/granite-Island, Pantry, breakfast bar and flooded with natural light. Walk upstairs to 3 large bedrooms, 4 pc bath and hardwood floors. The fully finished lower level offers a 4th bedroom w/large built-in closet and electric fireplace (can easily be converted back to family room), 3 pc bath, and large laundry room w/tons of storage and even more storage available in crawl space. Gorgeous, sun-drenched and huge backyard is perfect for entertaining. LOCATION, South of QEW, top rated schools, Go Station, QEP Cultural and Community Centre (climbing wall, textiles classes, gym, pool) Bronte Tennis Club, walk to Bronte, close to all amenities.
Sold for $1,430,000
C$1,430,000
2294 Yolanda Dr, Oakville, ON L6L 2H8
4beds
1,294sqft
Single Family Residence, Residential
Built in ----
9,020 Square Feet Lot
$-- Zestimate®
C$1,105/sqft
C$3,503 Estimated rent
Home value
Not available
Estimated sales range
Not available
Not available
Owner options
List your home for rent
C$3,503/mo
Rent Zestimate®
Find your next renter with Zillow Rental Manager. Plus, with online applications, you can quickly screen prospective tenants – for free.
C$3,503/mo
Rent Zestimate®
Refinance and save
C$6,046/mo
Est. payment
Refinancing to a lower rate could help reduce your monthly payments and save thousands over the life of the loan.
C$6,046/mo
Est. payment
Explore your selling options
Work with a Zillow partner agent
Leverage their expertise and Zillow's premium Showcase listings to get your home seen by more buyers.
Get startedList with your own agent
Get your home in front of millions of buyers by listing it on Zillow.
Learn how to do itSell it yourself
Take full control of how buyers see your home on Zillow by listing For Sale by Owner (FSBO).
List your homeWhat's special
Wide and huge lotBacking onto greenspaceSpacious living rmBay windowGas fireplaceHardwood floorsCustom eat-in kitchen
Zillow last checked:
Listing updated:
Listed by:
Peter Abarca, Salesperson,
Keller Williams Edge Realty
Source: ITSO,MLS®#: 40693501Originating MLS®#: Cornerstone Association of REALTORS®
Facts & features
Interior
Bedrooms & bathrooms
- Bedrooms: 4
- Bathrooms: 2
- Full bathrooms: 2
Other
- Description: Large room with his/her closets
- Level: Second
Bedroom
- Level: Second
Bedroom
- Level: Second
Bedroom
- Description: Bedroom can be converted back to recroom
- Level: Basement
Bathroom
- Features: 4-Piece
- Level: Second
Bathroom
- Features: 3-Piece
- Level: Basement
Dining room
- Description: Patio door exit to backyard. Gas Fireplace
- Features: Fireplace
- Level: Main
Kitchen
- Description: Large Island with eating area
- Level: Main
Laundry
- Features: Hardwood Floor
- Level: Basement
Living room
- Description: Large and Bright with Over sized front bay window
- Level: Main
Heating
- Fireplace-Gas, Forced Air, Natural Gas
Cooling
- Central Air
Appliances
- Included: Instant Hot Water, Dishwasher, Dryer, Refrigerator, Stove, Washer
- Laundry: Laundry Room
Features
- Auto Garage Door Remote(s), Upgraded Insulation
- Windows: Window Coverings
- Basement: Partial,Finished
- Number of fireplaces: 2
- Fireplace features: Electric, Gas
Interior area
- Total structure area: 1,294
- Total interior livable area: 1,294 sqft
- Finished area above ground: 1,294
Property
Parking
- Total spaces: 5
- Parking features: Attached Garage, Garage Door Opener, Interlock, Tandem, Private Drive Double Wide
- Attached garage spaces: 1
- Uncovered spaces: 4
Features
- Patio & porch: Deck
- Has view: Yes
- View description: Park/Greenbelt
- Frontage type: South
- Frontage length: 64.00
Lot
- Size: 9,020 Square Feet
- Dimensions: 151.4 x 64
- Features: Urban, Irregular Lot, Open Spaces, Park, Place of Worship, Public Transit, Rec./Community Centre, Schools, Trails
- Topography: Flat,Level
Details
- Additional structures: Shed(s)
- Parcel number: 248550033
- Zoning: RL3-0
Construction
Type & style
- Home type: SingleFamily
- Architectural style: Sidesplit
- Property subtype: Single Family Residence, Residential
Materials
- Aluminum Siding, Brick
- Foundation: Concrete Block
- Roof: Asphalt Shing
Condition
- 51-99 Years
- New construction: No
Utilities & green energy
- Sewer: Sewer (Municipal)
- Water: Municipal
Community & HOA
Community
- Security: Smoke Detector, Carbon Monoxide Detector(s), Smoke Detector(s)
Location
- Region: Oakville
Financial & listing details
- Price per square foot: C$1,105/sqft
- Annual tax amount: C$5,746
- Date on market: 1/27/2025
- Inclusions: Dishwasher, Dryer, Garage Door Opener, Refrigerator, Smoke Detector, Stove, Washer, Window Coverings, Fridge, Stove, Dishwasher, Washer And Dryer, Window Coverings And All Elf's.
- Exclusions: All Tenants Personal Belongings.
Price history
| Date | Event | Price |
|---|---|---|
| 5/1/2025 | Sold | C$1,430,000+19.2%C$1,105/sqft |
Source: ITSO #40693501 Report a problem | ||
| 6/18/2019 | Listing removed | C$1,200,000C$927/sqft |
Source: Right At Home Realty Inc Brokerage #30738292 Report a problem | ||
| 6/4/2019 | Listed for sale | C$1,200,000C$927/sqft |
Source: Right At Home Realty Inc Brokerage #30738292 Report a problem | ||
Public tax history
Tax history is unavailable.
Neighborhood: Bronte
Nearby homes
- C$---- bd-- ba-- sqft2422 Ventura Dr, Oakville, ON L6L2H4Off Market
- C$---- bd-- ba-- sqft414 Yale Cres, Oakville, ON L6L3L5Off Market
- C$2,498,0004 bd4 ba-- sqft2363 Yolanda Dr, Oakville, ON L6L2H9For Sale

- C$4,280,0004 bd4 ba-- sqft288 Vance Dr, Oakville, ON L6L3L2For Sale
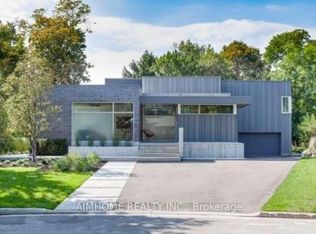
- C$1,399,9004 bd4 ba-- sqft444 Withnell Cres, Oakville, ON L6L3L9For Sale
- C$1,290,0004 bd3 ba1.6k sqft418 Southland Cres, Oakville, ON L6L3N8Sold
- C$1,349,0003 bd2 ba-- sqft461 Withnell Cres, Oakville, ON L6L3M1For Sale
- C$--4 bd4 ba3k sqft257 Sunrise Cres, Oakville, ON L6L3L4Off Market
Nearby schools
GreatSchools rating
No schools nearby
We couldn't find any schools near this home.
- Ontario
- Halton Regional Municipality
- Oakville
- L6L 2H8
- Bronte
- 2294 Yolanda Dr
Nearby cities
Nearby neighborhoods
Nearby zip codes
Other Oakville Topics
