Fabulous 4-bedroom sidesplit situated on a premium pie-shaped lot on a quiet, family-friendly crescent, backing onto the Queen Elizabeth Park Community Centre. This well-designed home offers an excellent layout with all bedrooms located above grade, while providing great separation of space and privacy across multiple levels. Ideally positioned within walking distance to several highly regarded schools, all located less than 1 km away, this is an exceptional opportunity for families seeking convenience, community, and an outstanding neighbourhood setting.Pride of ownership is evident throughout, with over $170,000 invested between 2019 and 2021 in thoughtfully completed renovations and upgrades designed for long-term enjoyment. The finished basement provides additional living space with a convenient kitchenette, offering flexibility for guests, extended family, a home office, or a variety of lifestyle needs. Improvements include a fully renovated interior featuring new flooring, stairs, kitchen, bathrooms, lighting, and modern finishes, along with significant exterior enhancements including a new furnace (2020), fence (2020), rebuilt deck (2021), front door, sliding glass door, windows (2021), and asphalt driveway (2021). These updates were completed with quality, comfort, and everyday functionality in mind, showcasing a home that has been meticulously maintained and enhanced by owners who truly cared for the property.
For sale
C$1,399,900
444 Withnell Cres, Oakville, ON L6L 3L9
4beds
4baths
Single Family Residence
Built in ----
4,980 Square Feet Lot
$-- Zestimate®
C$--/sqft
C$-- HOA
What's special
Premium pie-shaped lotQuiet family-friendly crescentFully renovated interiorNew flooringModern finishesSignificant exterior enhancements
- 48 days
- 38
- 2
Zillow last checked:
Listing updated:
Listed by:
HOUSESIGMA INC.
Source: TRREB,MLS®#: W13569974 Originating MLS®#: Toronto Regional Real Estate Board
Originating MLS®#: Toronto Regional Real Estate BoardFacts & features
Interior
Bedrooms & bathrooms
- Bedrooms: 4
- Bathrooms: 4
Primary bedroom
- Description: Primary Bedroom
- Level: Third
- Area: 16.16 Square Meters
- Area source: Other
- Dimensions: 3.38 x 4.78
Bedroom
- Description: Bedroom
- Level: Third
- Area: 11.71 Square Meters
- Area source: Other
- Dimensions: 3.05 x 3.84
Bedroom
- Description: Bedroom
- Level: Main
- Area: 15.02 Square Meters
- Area source: Other
- Dimensions: 3.23 x 4.65
Bedroom
- Description: Bedroom
- Level: Main
- Area: 9.72 Square Meters
- Area source: Other
- Dimensions: 2.62 x 3.71
Bathroom
- Description: Bathroom
- Level: Main
- Area: 0 Square Meters
- Area source: Other
- Dimensions: 1.95 x 0.8
Bathroom
- Level: Main
- Dimensions: 1.22 x 3.4
Bathroom
- Description: Bathroom
- Level: Basement
- Area: 0 Square Meters
- Area source: Other
- Dimensions: 1.93 x 0.9
Bathroom
- Description: Bathroom
- Level: Third
- Area: 0 Square Meters
- Area source: Other
- Dimensions: 2.14 x 2.4
Dining room
- Description: Dining Room
- Level: Second
- Area: 8.69 Square Meters
- Area source: Other
- Dimensions: 2.74 x 3.17
Kitchen
- Description: Kitchen
- Level: Second
- Area: 11.62 Square Meters
- Area source: Other
- Dimensions: 3.05 x 3.81
Laundry
- Description: Laundry
- Level: Basement
- Area: 0 Square Meters
- Area source: Other
- Dimensions: 2.66 x 2.95
Living room
- Description: Living Room
- Level: Second
- Area: 20.24 Square Meters
- Area source: Other
- Dimensions: 3.96 x 5.11
Recreation
- Description: Recreation
- Level: Basement
- Area: 41.9 Square Meters
- Area source: Other
- Dimensions: 6.30 x 6.65
Heating
- Forced Air, Gas
Cooling
- Central Air
Appliances
- Included: Countertop Range
Features
- Floor Drain, In-Law Capability, Upgraded Insulation
- Basement: Finished,Partial
- Has fireplace: No
Interior area
- Living area range: 1100-1500 null
Video & virtual tour
Property
Parking
- Total spaces: 5
- Parking features: Private, Garage Door Opener
- Has attached garage: Yes
Features
- Pool features: None
Lot
- Size: 4,980 Square Feet
- Features: Irregular Lot
Details
- Parcel number: 248540062
Construction
Type & style
- Home type: SingleFamily
- Property subtype: Single Family Residence
Materials
- Aluminum Siding, Brick
- Foundation: Poured Concrete
- Roof: Asphalt Shingle
Utilities & green energy
- Sewer: Sewer
Community & HOA
Location
- Region: Oakville
Financial & listing details
- Annual tax amount: C$5,170
- Date on market: 7/16/2026
Price history
Price history is unavailable.
Public tax history
Tax history is unavailable.
Climate risks
Neighborhood: Bronte
Nearby schools
GreatSchools rating
No schools nearby
We couldn't find any schools near this home.
Similar homes
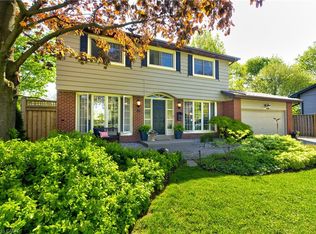
- C$1,349,9004 bd3 ba-- sqft2483 Yarmouth Cres, Oakville, ON L6L 2M9For Sale
 MLS ID #W13722468, COLDWELL BANKER SUN REALTY. TRREB
 - C$1,499,8884 bd2 ba-- sqft2505 Yarmouth Cres, Oakville, ON L6L 2M9For Sale
 MLS ID #W13725494, CENTURY 21 PEOPLE`S CHOICE REALTY INC.. TRREB
 - C$1,349,0003 bd2 ba-- sqft461 Withnell Cres, Oakville, ON L6L 3M1For Sale
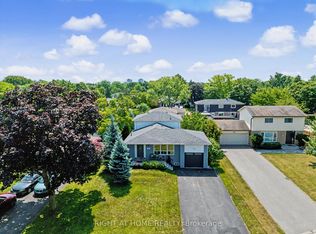 MLS ID #W13619482, RIGHT AT HOME REALTY INC.. TRREB
 - C$1,375,0005 bd3 ba-- sqft2446 Ventura Dr, Oakville, ON L6L 2H7For Sale
 MLS ID #W13599226, ACCSELL REALTY INC.. TRREB
