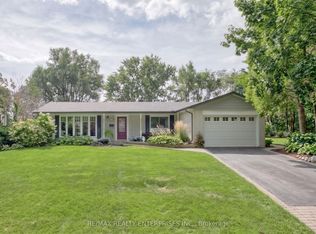
Welcome to this lovely home located in a fantastic area of south west Oakville,one of the best lots in this sought after neighbourhood,almost 1/3 acre,4 level sidesplit,features generous and bright principal rooms,impressive family room,French door leading to the back garden,main floor laundry room has skylight,access to the two car garage and side yard,updated kitchen with granite counter and undermount lighting,revonated bathrooms,hardwood floor throu-out,crown mouldings,two fireplaces,California shutters,lower level has finished recreation room with good size window,The huge backyard has a ingroud pool,towering trees,lush perennial gardens,huge deck.Walk to coronation park,waterfront trail,bronte harbour,a must see!.
For sale
C$1,799,900
2096 Salvator Blvd, Oakville, ON L6L 1N1
4beds
2baths
Single Family Residence
Built in ----
9,750 Square Feet Lot
$-- Zestimate®
C$--/sqft
C$-- HOA
What's special
Impressive family roomCrown mouldingsTwo fireplacesCalifornia shuttersHuge backyardTowering treesLush perennial gardens
- 2 days
- 19
- 0
Zillow last checked:
Listing updated:
Listed by:
KINGSWAY REAL ESTATE
Source: TRREB,MLS®#: W13726964 Originating MLS®#: Toronto Regional Real Estate Board
Originating MLS®#: Toronto Regional Real Estate BoardFacts & features
Interior
Bedrooms & bathrooms
- Bedrooms: 4
- Bathrooms: 2
Primary bedroom
- Description: Primary Bedroom
- Level: Third
- Area: 12.02 Square Meters
- Area source: Other
- Dimensions: 3.78 x 3.18
Bedroom 2
- Description: Bedroom 2
- Level: Third
- Area: 12.02 Square Meters
- Area source: Other
- Dimensions: 3.78 x 3.18
Bedroom 3
- Description: Bedroom 3
- Level: Third
- Area: 7.1 Square Meters
- Area source: Other
- Dimensions: 2.69 x 2.64
Bedroom 4
- Description: Bedroom 4
- Level: Lower
- Area: 13.56 Square Meters
- Area source: Other
- Dimensions: 5.08 x 2.67
Dining room
- Description: Dining Room
- Level: Second
- Area: 8.08 Square Meters
- Area source: Other
- Dimensions: 2.97 x 2.72
Family room
- Description: Family Room
- Level: Main
- Area: 47.36 Square Meters
- Area source: Other
- Dimensions: 7.70 x 6.15
Kitchen
- Description: Kitchen
- Level: Second
- Area: 13.11 Square Meters
- Area source: Other
- Dimensions: 4.70 x 2.79
Living room
- Description: Living Room
- Level: Second
- Area: 19.93 Square Meters
- Area source: Other
- Dimensions: 5.49 x 3.63
Recreation
- Description: Recreation
- Level: Lower
- Area: 23.02 Square Meters
- Area source: Other
- Dimensions: 6.43 x 3.58
Heating
- Forced Air, Gas
Cooling
- Central Air
Features
- Flooring: Carpet Free
- Basement: Finished
- Has fireplace: Yes
Interior area
- Living area range: 1500-2000 null
Video & virtual tour
Property
Parking
- Total spaces: 8
- Parking features: Private
- Has attached garage: Yes
Features
- Has private pool: Yes
- Pool features: In Ground
Lot
- Size: 9,750 Square Feet
Details
- Parcel number: 0000
Construction
Type & style
- Home type: SingleFamily
- Property subtype: Single Family Residence
Materials
- Aluminum Siding
- Foundation: Concrete
- Roof: Asphalt Shingle
Utilities & green energy
- Sewer: Sewer
Community & HOA
Location
- Region: Oakville
Financial & listing details
- Annual tax amount: C$5,600
- Date on market: 8/31/2026
Price history
Price history is unavailable.
Public tax history
Tax history is unavailable.
Climate risks
Neighborhood: Bronte
Nearby schools
GreatSchools rating
No schools nearby
We couldn't find any schools near this home.

Similar homes
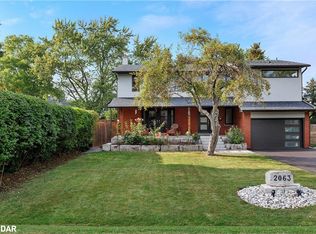
- C$1,849,9993 bd3 ba-- sqft183 Westminster Dr, Oakville, ON L6L 4H8For Sale
 MLS ID #W13727492, Re/Max Alliance Realty. TRREB
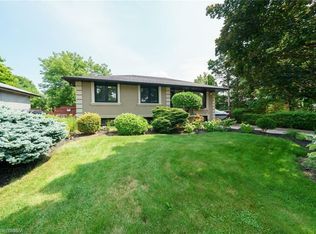
 - C$1,789,0004 bd3 ba1.6k sqft244 Willowridge Ct, Oakville, ON L6L 5J2For Sale
 MLS ID #40856651, Heather Hisey, Salesperson, Royal LePage Realty Plus Oakville Ltd.. ITSO
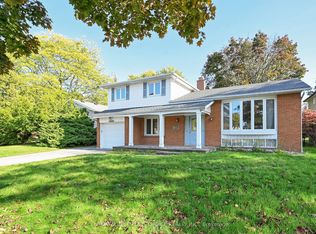
 - C$1,630,0003 bd2 ba-- sqft1566 Venetia Dr, Oakville, ON L6L 1K7For Sale
 MLS ID #W13722144, RE/MAX REALTY ENTERPRISES INC.. TRREB
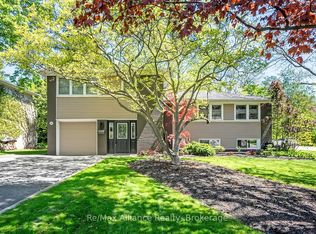
 - C$1,789,9003 bd2 ba-- sqft1491 Trenton Rd, Oakville, ON L6L 1K9For Sale
 MLS ID #W13689058, RE/MAX ESCARPMENT REALTY INC.. TRREB
