Live the coveted waterfront lifestyle in Bronte, one of Oakville’s most desirable neighbourhoods. Stroll to Bronte Heritage Waterfront Park, Bronte Harbour, and Fisherman's Wharf along the shores of Lake Ontario, with vibrant Bronte Village offering cafés, restaurants, boutiques, and everyday conveniences, including Farm Boy. Commuters enjoy quick access to highways and the Bronte GO Station. This beautifully updated freehold townhome in Schooner’s Reach offers approximately 2,362 sq. ft. with 3 bedrooms and 2.5 bathrooms, finished top to bottom and designed for entertaining. Spacious living and dining rooms with hardwood floors, a ledge stone fireplace and a walkout to a private, oversized terrace with glass railings and tranquil views of green space, mature trees and Schooner’s Reach exclusive-use tennis courts. The upgraded eat-in kitchen features extensive white cabinetry with glass display uppers, granite counters, stainless steel appliances and a large bay window in the breakfast area. The second level includes a family room with French doors and a second fireplace, two bedrooms, an updated 3-piece bath and a laundry room. Privacy awaits in the secluded top-floor primary retreat offering a private balcony and a luxurious 5-piece ensuite with a freestanding soaker tub and frameless glass shower. The lower level provides an office and an inside entry to the double garage. Elegant finishes include California shutters, crown mouldings, hardwood floors, upgraded tile, two wood-burning fireplaces and two walkouts. Major updates include kitchen cabinet refacing and main-level paint (2026), refinished hardwood (2025), furnace and A/C (2024), ensuite vanity (2023) and roof shingles (2019).
For sale
C$1,699,000
68 Tradewind Dr, Oakville, ON L6L 6K8
3beds
2,351sqft
Row/Townhouse, Residential
Built in 1985
1,189 Square Feet Lot
$-- Zestimate®
C$723/sqft
C$150/mo HOA
What's special
Ledge stone fireplaceUpgraded eat-in kitchenGranite countersStainless steel appliancesSecluded top-floor primary retreatPrivate balconyTwo wood-burning fireplaces
- 46 days |
- 19 |
- 1 |
Zillow last checked:
Listing updated:
Listed by:
Rina Di Risio, Salesperson,
Royal LePage Real Estate Services Ltd.
Source: ITSO,MLS®#: 40832623Originating MLS®#: Cornerstone Association of REALTORS®
Facts & features
Interior
Bedrooms & bathrooms
- Bedrooms: 3
- Bathrooms: 3
- Full bathrooms: 2
- 1/2 bathrooms: 1
- Main level bathrooms: 1
Other
- Level: Third
Bedroom
- Level: Second
Bedroom
- Level: Second
Bathroom
- Features: 2-Piece
- Level: Main
Bathroom
- Features: 4-Piece
- Level: Second
Bathroom
- Features: 5+ Piece
- Level: Third
Den
- Level: Lower
Dining room
- Level: Main
Family room
- Level: Second
Kitchen
- Level: Main
Living room
- Level: Lower
Heating
- Forced Air, Natural Gas
Cooling
- Central Air
Appliances
- Laundry: Laundry Room, Upper Level
Features
- Central Vacuum
- Basement: Partial,Partially Finished
- Number of fireplaces: 2
- Fireplace features: Family Room, Living Room
Interior area
- Total structure area: 2,733
- Total interior livable area: 2,351 sqft
- Finished area above ground: 2,351
- Finished area below ground: 382
Video & virtual tour
Property
Parking
- Total spaces: 4
- Parking features: Attached Garage, Inside Entrance, Private Drive Double Wide
- Attached garage spaces: 2
- Uncovered spaces: 2
Features
- Stories: 3
- Patio & porch: Deck
- Exterior features: Balcony, Landscaped
- Has view: Yes
- View description: Park/Greenbelt
- Waterfront features: Lake/Pond
- Frontage type: North
- Frontage length: 10.75
Lot
- Size: 1,189 Square Feet
- Dimensions: 10.75 x 110.64
- Features: Urban, Irregular Lot, Greenbelt, Landscaped, Major Highway, Marina, Open Spaces, Park, Schools, Shopping Nearby, Trails
- Topography: Level,Open Space
Details
- Parcel number: 247620159
- Zoning: RM1 sp:112
Construction
Type & style
- Home type: Townhouse
- Property subtype: Row/Townhouse, Residential
- Attached to another structure: Yes
Materials
- Brick
- Foundation: Unknown
- Roof: Asphalt Shing
Condition
- 31-50 Years
- New construction: No
- Year built: 1985
Utilities & green energy
- Sewer: Sewer (Municipal)
- Water: Municipal
Community & HOA
HOA
- Services included: Snow Removal, Grass Cutting, Window Cleaning
- HOA fee: C$150 monthly
Location
- Region: Oakville
Financial & listing details
- Price per square foot: C$723/sqft
- Annual tax amount: C$7,629
- Date on market: 6/19/2026
- Inclusions: Other, Built-In Dishwasher, Fridge, Stove, Washer, Dryer, All Electrica Light Fixtures, All Window Coverings, Central Vaccuum, Garage Door Opener, Tv Mount
- Exclusions: Tv, Dining Room Chandelier
Rina Di Risio, Salesperson
Rina Di Risio, Salesperson
(905) 338-3737
By pressing Contact Agent, you agree that the real estate professional identified above may call/text you about your search, which may involve use of automated means and pre-recorded/artificial voices. You don't need to consent as a condition of buying any property, goods, or services. Message/data rates may apply. You also agree to our Terms of Use. Zillow does not endorse any real estate professionals. We may share information about your recent and future site activity with your agent to help them understand what you're looking for in a home.
Price history
| Date | Event | Price |
|---|---|---|
| 6/19/2026 | Listed for sale | C$1,699,000C$723/sqft |
Source:  TRREB #W13465168 Report a problem TRREB #W13465168 Report a problem | ||
Public tax history
Tax history is unavailable.
Climate risks
Neighborhood: Bronte
Nearby schools
GreatSchools rating
No schools nearby
We couldn't find any schools near this home.
Schools provided by the listing agent
- Elementary: Eastview & St. Dominc
- High: Thomas A. Blakelock & St. Thomas Aquinas
Source: ITSO. This data may not be complete. We recommend contacting the local school district to confirm school assignments for this home.
- C$--3 bd2 ba2.5k sqft69 Tradewind Dr, Oakville, ON L6L6K8Off Market
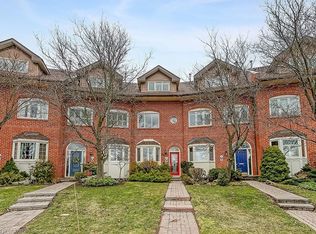
- C$2,150,0004 bd3 ba2.4k sqft63 Tradewind Dr, Oakville, ON L6L6K8New Construction

- C$1,599,0003 bd3 ba2.3k sqft45 Tradewind Dr, Oakville, ON L6L6K9For Sale
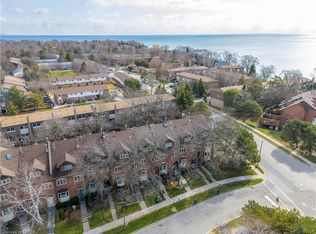
- C$1,290,0003 bd3 ba2.3k sqft47 Windhaven Pl, Oakville, ON L6L6L1Sold

- C$730,0003 bd2 ba1.1k sqft71 Sarah Ln, Oakville, ON L6L3V2Sold
- C$4,0002 bd2 ba-- sqft2175 Marine Dr #1208, Oakville, ON L6L5L5For Rent
- C$849,0002 bd2 ba-- sqft2175 Marine Dr #1006, Oakville, ON L6L5L5For Sale
- C$999,0002 bd2 ba1.5k sqft2175 Marine Dr #102, Oakville, ON L6L5L5New Construction
Similar homes
- C$1,599,0003 bd3 ba2.3k sqft45 Tradewind Dr, Oakville, ON L6L 6K9For SaleMLS ID #40831235, Christopher Invidiata, Salesperson, RE/MAX Aboutowne Realty Corp.. ITSO
- C$1,689,0003 bd3 ba2.8k sqft216 Rebecca St, Oakville, ON L6K 1J9For Sale
 MLS ID #40852284, Rina Di Risio, Salesperson, Royal LePage Real Estate Services Ltd.. ITSO
 - C$1,699,0004 bd4 ba2.9k sqft3256 Raspberry Bush Trl, Oakville, ON L6L 6V6For Sale
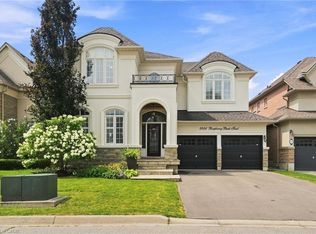 MLS ID #40851357, Karen Paul, Salesperson, Keller Williams Edge Realty. ITSO
 - C$1,699,9004 bd4 ba2.5k sqft320 Turning Leaf Rd, Oakville, ON L6L 6W7For Sale
 MLS ID #40849252, Brittney Kooy, Salesperson, RE/MAX Hallmark Realty Ltd. ITSO
 - C$1,788,0004 bd5 ba2.8k sqft3368 Raspberry Bush Trl, Oakville, ON L6L 6V2For SaleMLS ID #40852022, Rina Di Risio, Salesperson, Royal LePage Real Estate Services Ltd.. ITSO
- C$1,999,9996 bd5 ba2.9k sqft215 Burloak Dr, Oakville, ON L6L 6T6For SaleMLS ID #40851961, Jeff Smith, Salesperson, Royal LePage Burloak Real Estate Services. ITSO
- C$1,750,0004 bd3 ba2.5k sqft2208 Brays Ln, Oakville, ON L6M 3J7For SaleMLS ID #40835588, Duncan Harvey, Salesperson, RE/MAX Aboutowne Realty Corp.. ITSO
- C$1,539,0004 bd3 ba2.3k sqft3353 Liptay Ave #26, Oakville, ON L6M 0M6For SaleMLS ID #40841413, Rina Di Risio, Salesperson, Royal LePage Real Estate Services Ltd.. ITSO
- C$1,512,7775 bd3 ba2.2k sqft3092 Shannon Cres, Oakville, ON L6L 6B4For SaleMLS ID #40841509, Kirk Fournier, Salesperson, SUTTON GROUP QUANTUM REALTY INC. ITSO
- C$1,599,0004 bd4 ba2.6k sqft4211 Millcroft Park Dr #19, Burlington, ON L7M 3Y9For SaleMLS ID #40842843, Greg Kuchma, Broker, RE/MAX Escarpment Realty Inc.. ITSO
- C$1,699,0004 bd4 ba2.7k sqft481 Heath St, Oakville, ON L6H 6N8For SaleMLS ID #40838412, Manuela Evans, Salesperson, Right at Home Realty. ITSO
- C$945,9003 bd3 ba1.3k sqft2463 Carberry Way, Oakville, ON L6M 4S5For SaleMLS ID #40851764, Vickie Cooper, Salesperson, RE/MAX Escarpment Realty Inc.. ITSO
- C$1,649,0005 bd4 ba3k sqft2252 Foxfield Rd, Oakville, ON L6M 4C5For SaleMLS ID #40847127, Rina Di Risio, Salesperson, Royal LePage Real Estate Services Ltd.. ITSO
- C$1,565,0005 bd3 ba2.4k sqft2261 Grouse Ln, Oakville, ON L6M 3Z8For SaleMLS ID #40845546, Rina Di Risio, Salesperson, Royal LePage Real Estate Services Ltd.. ITSO
- C$1,799,9994 bd5 ba3.2k sqft3339 Skipton Ln, Oakville, ON L6M 0K3For SaleMLS ID #40842388, Daphne Freill, Salesperson, Royal LePage Realty Plus Oakville Ltd.. ITSO
- C$1,594,9005 bd3 ba2.3k sqft2116 Caroline St, Burlington, ON L7R 1L8For SaleMLS ID #40852556, Drew Woolcott, Broker, RE/MAX Escarpment Realty Inc.. ITSO
- C$1,599,9003 bd3 ba1.9k sqft280 Penn Dr, Burlington, ON L7N 2B8For SaleMLS ID #40841678, Ryan Urban, Broker, Keller Williams Edge Realty. ITSO
- C$1,699,0004 bd3 ba2.3k sqft54 Waterwheel Cres, Hamilton, ON L9H 7B7For SaleMLS ID #40850288, Cathy Rocca, Salesperson, Royal LePage Burloak Real Estate Services. ITSO
- C$1,350,0003 bd2 ba1.6k sqft5410 Clive Cres, Burlington, ON L7L 3P1For SaleMLS ID #40851418, Dani Marino, Salesperson, RE/MAX Escarpment Realty Inc.. ITSO
- C$1,629,0005 bd3 ba2.8k sqft5444 Sundial Rd, Burlington, ON L7L 7N1For SaleMLS ID #40849459, Ryan Urban, Broker, Keller Williams Edge Realty. ITSO
