Skip main navigation
For sale
  • C$1,599,000

    45 Tradewind Dr, Oakville, ON L6L 6K9

    3beds
    2,355sqft
    Row/Townhouse, Residential
    Built in 1985
    1,916 Square Feet Lot
    $-- Zestimate®
    C$679/sqft
    C$-- HOA

    What's special

    Open concept livingGenerous room sizesSeamless contemporary layoutAmple workspaceDedicated home officeConvenient laundryWalk-in closet
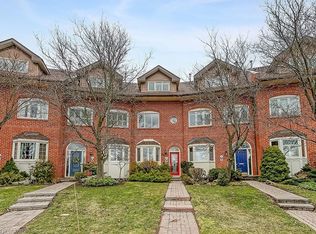
    Tucked into an exclusive enclave of just 48 homes, steps to Bronte’s waterfront trail and a short stroll to the harbour, cafés and shops of Bronte Village, this updated 3 bedroom freehold townhome offers open concept living, generous room sizes and a quiet, private setting with no condo fees. An increasingly rare opportunity to secure a thoughtfully updated home in one of Oakville’s most desirable lakeside communities. The main level has been opened up to create a seamless, contemporary layout centred around an expansive kitchen with quality appliances, ample workspace and a natural connection to both dining and living areas. The space is bright, highly functional and equally suited to everyday living and entertaining. The living room is anchored by a fireplace and walks out to a large private deck, creating a peaceful outdoor extension to the living space. Upstairs, the second level includes two generous rooms currently used as a separate living area and dedicated home office but could easily serve as bedrooms if needed. This flexibility is a defining feature, offering space that adapts easily to your needs, whether for work, guests or quiet retreat, along with a full bath and convenient laundry. The top floor is reserved for a private primary suite with balcony, walk-in closet and spacious five-piece ensuite, providing excellent separation and a true sense of retreat. The lower level adds a full gym or recreation space, storage and inside access to a double garage. A peaceful sanctuary but an easy walk to the lake and the all the amenities of vibrant Bronte Village. A rare opportunity to enjoy low-maintenance living in an established freehold lakeside community.
    86 days
    |
    16
    |
    3
    |

    Zillow last checked:

    Listing updated:

    Listed by:

    Christopher Invidiata, Salesperson,

    RE/MAX Aboutowne Realty Corp.

    Source: ITSO,MLS®#: 40831235Originating MLS®#: Cornerstone Association of REALTORS®

      Facts & features

      Interior

      Bedrooms & bathrooms
      • Bedrooms: 3
      • Bathrooms: 3
      • Full bathrooms: 2
      • 1/2 bathrooms: 1
      • Main level bathrooms: 1
      Bedroom
      • Features: California Shutters, Crown Moulding, Fireplace, Hardwood Floor
      • Level: Second
      • Area: 248.22
      • Dimensions: 19ft. 5in. X 13ft. 3in.
      Bedroom
      • Features: California Shutters, Hardwood Floor
      • Level: Second
      • Area: 229.74
      • Dimensions: 19ft. 5in. X 12ft. 6in.
      Other
      • Features: Broadloom, Ensuite Privilege, Hardwood Floor, Walk-in Closet, Walkout to Balcony/Deck
      • Level: Third
      • Area: 194.53
      • Dimensions: 16ft. 9in. X 12ft. 9in.
      Bathroom
      • Features: 2-Piece, Tile Floors
      • Level: Main
      Bathroom
      • Features: 4-Piece, Tile Floors
      • Level: Second
      Bathroom
      • Features: 5+ Piece, Double Vanity, Ensuite, Heated Floor, Tile Floors
      • Level: Third
      Bonus room
      • Level: Lower
      Dining room
      • Features: Crown Moulding, Hardwood Floor
      • Level: Main
      • Area: 131.15
      • Dimensions: 13ft. 5in. X 10ft. 5in.
      Kitchen
      • Features: Bay Window, Double Vanity, Hardwood Floor
      • Level: Main
      • Area: 254.35
      • Dimensions: 18ft. 9in. X 14ft. 6in.
      Laundry
      • Features: Tile Floors
      • Level: Second
      Living room
      • Features: Crown Moulding, Fireplace, Hardwood Floor, Walkout to Balcony/Deck
      • Level: Main
      • Area: 192.6
      • Dimensions: 19ft. 5in. X 10ft. 11in.
      Media room
      • Features: Hardwood Floor
      • Level: Lower
      • Area: 145.32
      • Dimensions: 12ft. 11in. X 12ft. 0in.
      Heating
      • Forced Air, Natural Gas
      Cooling
      • Central Air
      Appliances
      • Laundry: In-Suite
      Features
      • Auto Garage Door Remote(s), Central Vacuum
      • Basement: Partial,Finished
      • Number of fireplaces: 2
      • Fireplace features: Gas, Wood Burning
      Interior area
      • Total structure area: 2,787
      • Total interior livable area: 2,355 sqft
      • Finished area above ground: 2,355
      • Finished area below ground: 432

      Property

      Parking
      • Total spaces: 3
      • Parking features: Attached Garage, Asphalt, Lane/Alley Parking
      • Attached garage spaces: 2
      • Uncovered spaces: 1
      Features
      • Stories: 3
      • Waterfront features: Lake/Pond
      • Frontage type: East
      • Frontage length: 18.71
      Lot
      • Size: 1,916 Square Feet
      • Dimensions: 18.71 x 102.44
      • Features: Urban, Irregular Lot, Major Highway, Marina, Park
      Details
      • Parcel number: 247620148
      • Zoning: RM1 sp:112

      Construction

      Type & style
      • Home type: Townhouse
      • Property subtype: Row/Townhouse, Residential
      • Attached to another structure: Yes
      Materials
      • Brick
      • Foundation: Poured Concrete
      • Roof: Asphalt Shing
      Condition
      • 31-50 Years
      • New construction: No
      • Year built: 1985

      Utilities & green energy

      • Sewer: Sewer (Municipal)
      • Water: Municipal

      Community & HOA

      Location
      • Region: Oakville

      Financial & listing details

      • Price per square foot: C$679/sqft
      • Annual tax amount: C$7,812
      • Date on market: 5/19/2026
      • Inclusions: Other

        Price history

        DateEventPrice
        5/19/2026Listed for saleC$1,599,000C$679/sqft
        Source: TRREB #W13144106 Report a problem

        Public tax history

        Tax history is unavailable.

        Climate risks

        Neighborhood: Bronte

        Getting around

        68 / 100
        Somewhat Walkable
        57 / 100
        Bikeable

        Nearby schools

        GreatSchools rating

        No schools nearby

        We couldn't find any schools near this home.

        Similar homes