Rarely offered, true lakefront freehold townhouse in prestigious Bronte with unobstructed, panoramic views of Lake Ontario. One of only a select few waterfront residences in this exclusive enclave and seldom available, this exceptional townhouse is offered for the first time and has been professionally renovated from the ground up, representing a complete rebuild with all-new systems, infrastructure, and bespoke designer finishes throughout. Thoughtfully reimagined with refined architectural detail, the residence showcases a dramatic custom staircase, sun-filled open-concept living spaces, and expansive windows that frame breathtaking lake views from multiple levels. Seamless indoor-outdoor flow creates an unparalleled waterfront living experience rarely available in townhouse ownership. The designer kitchen features custom cabinetry and premium appliances, including a high-end stove with oven, range hood, microwave, dishwasher, and refrigerator, curated for elevated everyday living and elegant entertaining. Engineered hardwood flooring extends throughout, complemented by heated bathroom floors and three fireplaces, including two gas fireplaces and an electric fireplace in the private primary suite. The spa-inspired primary ensuite features a steam shower. The third bedroom offers flexibility to be a family room (presently used as one). Basement office/den has multiple uses. Two private waterfront decks, including an impressive 40-ft deck(approx.) on the main and a fully covered one on the third floor, provide exceptional outdoor living and spectacular sunset views. Located in one of Oakville's most coveted waterfront communities with private tennis courts, just steps to Bronte Harbour, marina, waterfront trails, fine dining, and boutique shops. A truly rare turnkey lakefront offering.
For sale
C$3,199,000
10 Southwind Ter, Oakville, ON L6L 6K5
3beds
4baths
Townhouse
Built in ----
1,101 Square Feet Lot
$-- Zestimate®
C$--/sqft
C$-- HOA
What's special
- 81 days |
- 39 |
- 2 |
Zillow last checked:
Listing updated:
Listed by:
Sotheby's International Realty Canada, Brokerage
Source: TRREB,MLS®#: W13082782 Originating MLS®#: Oakville, Milton & District Real Estate Board
Originating MLS®#: Oakville, Milton & District Real Estate BoardFacts & features
Interior
Bedrooms & bathrooms
- Bedrooms: 3
- Bathrooms: 4
Primary bedroom
- Level: Third
- Dimensions: 7.82 x 9.74
Bedroom
- Level: Second
- Dimensions: 5.49 x 3.8
Bedroom
- Level: Second
- Dimensions: 8.23 x 5.65
Bathroom
- Level: Basement
- Dimensions: 1.66 x 3.18
Bathroom
- Level: Main
- Dimensions: 0.89 x 1.93
Bathroom
- Level: Second
- Dimensions: 2.55 x 2.71
Bathroom
- Level: Third
- Dimensions: 5.04 x 6.36
Dining room
- Level: Main
- Dimensions: 3.16 x 2.64
Kitchen
- Level: Main
- Dimensions: 2.91 x 4.51
Living room
- Level: Main
- Dimensions: 6.85 x 5.01
Office
- Level: Basement
- Dimensions: 3.46 x 4.36
Utility room
- Level: Basement
- Dimensions: 3.17 x 3.37
Heating
- Forced Air, Electric
Cooling
- Central Air
Appliances
- Included: Instant Hot Water
Features
- Floor Drain, Solar Tube(s)
- Flooring: Carpet Free
- Basement: Finished
- Has fireplace: Yes
- Fireplace features: Electric, Family Room, Living Room, Natural Gas
Interior area
- Living area range: 2000-2500 null
Video & virtual tour
Property
Parking
- Total spaces: 2
- Parking features: None, Garage Door Opener
- Has garage: Yes
Features
- Stories: 3
- Pool features: None
- Has view: Yes
- View description: Lake
- Has water view: Yes
- Water view: Lake,Direct
- Waterfront features: Stairs to Waterfront, Direct, Lake
- Body of water: Lake Ontario
Lot
- Size: 1,101 Square Feet
Details
- Parcel number: 247620135
Construction
Type & style
- Home type: Townhouse
- Property subtype: Townhouse
Materials
- Brick
- Foundation: Poured Concrete
- Roof: Asphalt Shingle
Utilities & green energy
- Sewer: Sewer
Community & HOA
Community
- Security: Alarm System, Monitored
Location
- Region: Oakville
Financial & listing details
- Annual tax amount: C$10,165
- Date on market: 5/5/2026
Sotheby's International Realty Canada, Brokerage
Sotheby's International Realty Canada, Brokerage
By pressing Contact Agent, you agree that the real estate professional identified above may call/text you about your search, which may involve use of automated means and pre-recorded/artificial voices. You don't need to consent as a condition of buying any property, goods, or services. Message/data rates may apply. You also agree to our Terms of Use. Zillow does not endorse any real estate professionals. We may share information about your recent and future site activity with your agent to help them understand what you're looking for in a home.
Price history
Price history is unavailable.
Public tax history
Tax history is unavailable.
Climate risks
Neighborhood: Bronte
Nearby schools
GreatSchools rating
No schools nearby
We couldn't find any schools near this home.
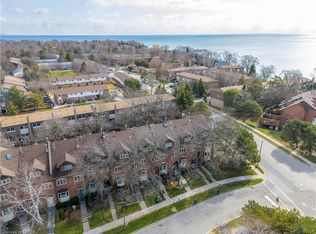
- C$1,599,0003 bd3 ba2.3k sqft45 Tradewind Dr, Oakville, ON L6L6K9For Sale
- C$1,290,0003 bd3 ba2.3k sqft47 Windhaven Pl, Oakville, ON L6L6L1Sold

- C$1,580,0002 bd2 ba1.3k sqft2170 Marine Dr #706, Oakville, ON L6L5V1Sold
- C$--2 bd2 ba1.8k sqft2170 Marine Dr #401, Oakville, ON L6L5V1Off Market
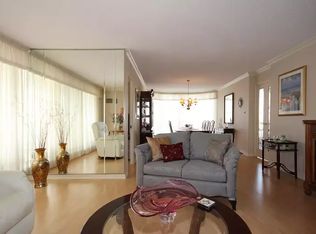
- C$1,649,9992 bd2 ba-- sqft2170 Marine Dr #403, Oakville, ON L6L5V1For Sale
- C$1,399,0002 bd2 ba-- sqft2170 Marine Dr #2104, Oakville, ON L6L5V1For Sale
- C$1,265,0002 bd2 ba-- sqft2170 Marine Dr #1203, Oakville, ON L6L5V1For Sale
- C$1,549,9992 bd2 ba1.8k sqft2170 Marine Dr #1808, Oakville, ON L6L5V1For Sale
Similar homes
- C$3,049,0005 bd5 ba-- sqft168 Walby Dr, Oakville, ON L6L 4E2For Sale
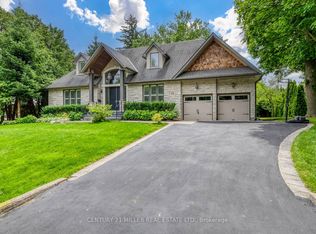 MLS ID #W13536352, CENTURY 21 MILLER REAL ESTATE LTD.. TRREB
 - C$1,698,0003 bd3 ba-- sqft2442 Woburn Cres, Oakville, ON L6L 5E9For Sale
 MLS ID #W13591306, CENTURY 21 MILLER REAL ESTATE LTD.. TRREB
 - C$2,499,0006 bd6 ba-- sqft2488 Bridge Rd, Oakville, ON L6L 2H2For Sale
 MLS ID #W13588684, RE/MAX ESCARPMENT REALTY INC.. TRREB
 - C$3,499,0005 bd6 ba-- sqft3119 Victoria St, Oakville, ON L6L 1K3For Sale
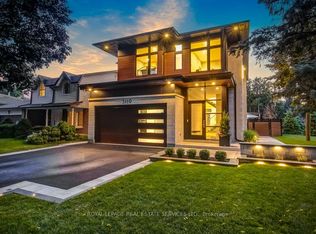 MLS ID #W13527768, ROYAL LEPAGE REAL ESTATE SERVICES LTD.. TRREB
 - C$2,619,9005 bd5 ba3.2k sqft2470 Applewood Dr, Oakville, ON L6L 1V9For SaleMLS ID #40836553, Matt Maguire, Salesperson, Royal LePage Burloak Real Estate Services. ITSO
- C$1,899,0003 bd2 ba-- sqft1528 Warland Rd, Oakville, ON L6L 1N5For SaleMLS ID #W13207920, Royal LePage Real Estate Services Ltd., Brokerage. TRREB
- C$1,648,0003 bd3 ba-- sqft1267 Dorval Dr #65, Oakville, ON L6M 3Z4For SaleMLS ID #W13591142, CENTURY 21 MILLER REAL ESTATE LTD.. TRREB
- C$3,898,0004 bd5 ba-- sqft1551 Warland Rd, Oakville, ON L6L 1N4For SaleMLS ID #W13079848, REMAX YOUR COMMUNITY REALTY. TRREB
- C$3,999,9995 bd4 ba-- sqft74 West St W, Oakville, ON L6L 2Y7For SaleMLS ID #W13445818, Royal LePage Real Estate Services Ltd., Brokerage. TRREB
- C$2,079,0004 bd4 ba-- sqft269 Sunray Rd, Oakville, ON L6L 3R7For SaleMLS ID #W13068276, ROYAL LEPAGE REAL ESTATE SERVICES LTD.. TRREB
- C$1,649,0004 bd2 ba-- sqft1486 Hixon St, Oakville, ON L6L 1S3For SaleMLS ID #W13026024, Royal LePage Real Estate Services Ltd., Brokerage. TRREB
- C$2,699,0006 bd5 ba-- sqft1211 Pinegrove Rd, Oakville, ON L6L 2W8For SaleMLS ID #W12818918, Royal LePage Real Estate Services Ltd., Brokerage. TRREB
- C$1,649,0004 bd3 ba-- sqft194 Solingate Dr, Oakville, ON L6L 3T1For SaleMLS ID #W13239340, ROYAL LEPAGE REAL ESTATE SERVICES LTD.. TRREB
- C$2,498,0006 bd5 ba-- sqft1173 Bowman Dr, Oakville, ON L6M 2S9For SaleMLS ID #W13089840, ROYAL LEPAGE REAL ESTATE SERVICES LTD.. TRREB
- C$2,650,0005 bd5 ba-- sqft1328 King Henry Ct, Oakville, ON L6M 2Y6For SaleMLS ID #W13066780, RE/MAX ABOUTOWNE REALTY CORP.. TRREB
- C$2,222,0004 bd4 ba-- sqft89 Holyrood Ave, Oakville, ON L6K 2V4For SaleMLS ID #W13516710, CRIMSON ROSE REAL ESTATE INC.. TRREB
- C$2,049,0004 bd4 ba-- sqft1302 Hillview Cres, Oakville, ON L6H 2C7For SaleMLS ID #W13590468, CENTURY 21 PARKLAND LTD.. TRREB
- C$2,700,0005 bd7 ba-- sqft1726 The Pnes, Mississauga, ON L5J 4V5For SaleMLS ID #W13605634, ROYAL LEPAGE REAL ESTATE SERVICES LTD.. TRREB
- C$3,188,0005 bd4 ba-- sqft169 Oakes Dr, Mississauga, ON L5G 3M2For SaleMLS ID #W13455442, ROYAL LEPAGE REAL ESTATE SERVICES LTD.. TRREB
- C$3,200,0005 bd4 ba-- sqft1049 Indian Rd, Mississauga, ON L5H 1R6For SaleMLS ID #W12858870, INTERNATIONAL REALTY FIRM, INC.. TRREB
