Welcome to Suite 2104 at 2170 Marine Drive, a refined, updated waterfront condo in Oakville's prestigious Ennisclare On The Lake community. Offering approximately 1,703 square feet of living space, this sought-after 'Abbey' model features two bedrooms, two bathrooms, and a desirable southwest exposure with breathtaking, unobstructed views overlooking the lake, harbour, and beautifully landscaped grounds. Expansive windows fill the suite with natural light throughout the day, while the 16-foot balcony provides an exceptional vantage point to enjoy the waterfront setting from sunrise through sunset. Spacious principal rooms, timeless finishes, and thoughtful updates throughout create an elegant and comfortable living experience, ideally suited for those seeking the ease of luxury condominium living without compromising on space or lifestyle. Residents of Ennisclare On The Lake enjoy access to an impressive collection of resort-style amenities, including an inground pool and hot tub, fitness centre, squash and tennis courts, golf simulator, party room, 24-hour security, visitor parking, beautifully maintained grounds, and more. This offering also includes two parking spaces and a private locker, completing a suite that blends everyday convenience with elevated lakeside living. Set just steps from Bronte Harbour, the marina, waterfront parks, boutique shops, cafés, and dining, with easy access to the GO Station and major routes, this is a rare opportunity to enjoy luxury waterfront living in one of Oakville's most established communities.
For sale
C$1,399,000
2170 Marine Dr #2104, Oakville, ON L6L 5V1
2beds
2baths
Apartment
Built in ----
-- sqft lot
$-- Zestimate®
C$--/sqft
C$1,677/mo HOA
What's special
- 100 days
- 8
- 0
Zillow last checked:
Listing updated:
Listed by:
Sotheby's International Realty Canada, Brokerage
Source: TRREB,MLS®#: W13147744 Originating MLS®#: Oakville, Milton & District Real Estate Board
Originating MLS®#: Oakville, Milton & District Real Estate BoardFacts & features
Interior
Bedrooms & bathrooms
- Bedrooms: 2
- Bathrooms: 2
Primary bedroom
- Level: Main
- Dimensions: 3.5 x 5.39
Bedroom
- Level: Main
- Dimensions: 3.21 x 5.29
Dining room
- Level: Main
- Dimensions: 5.22 x 3.16
Kitchen
- Level: Main
- Dimensions: 5.22 x 4.88
Living room
- Level: Main
- Dimensions: 4.57 x 5.35
Other
- Level: Main
- Dimensions: 4.56 x 3.28
Heating
- Forced Air, Electric
Cooling
- Central Air
Appliances
- Included: Built-In Oven
- Laundry: In-Suite Laundry, Laundry Room
Features
- Other
- Basement: None
- Has fireplace: No
Interior area
- Living area range: 1600-1799 null
Video & virtual tour
Property
Parking
- Total spaces: 2
- Parking features: Mutual, Garage Door Opener
- Has attached garage: Yes
Features
- Exterior features: Privacy, Recreational Area, Landscaped, Open Balcony
- Has view: Yes
- View description: Marina, Lake, Trees/Woods
- Has water view: Yes
- Water view: Marina,Lake,Direct
- Waterfront features: Other, Indirect, Lake
- Body of water: Lake Ontario
Lot
- Features: Lake/Pond, Library, School Bus Route, Public Transit, Park, Rec./Commun.Centre
Details
- Parcel number: 080280152
- Other equipment: Ventilation System
Construction
Type & style
- Home type: Apartment
- Property subtype: Apartment
- Attached to another structure: Yes
Materials
- Brick, Concrete
Community & HOA
Community
- Security: Concierge/Security, Alarm System, Carbon Monoxide Detector(s), Smoke Detector(s), Security System
HOA
- Amenities included: Indoor Pool, Visitor Parking, Tennis Court, Club House, Party Room/Meeting Room, Exercise Room
- Services included: Cable TV Included, CAC Included, Common Elements Included, Condo Taxes Included, Heat Included, Hydro Included, Building Insurance Included, Parking Included, Water Included
- HOA fee: C$1,677 monthly
- HOA name: HCP
Location
- Region: Oakville
Financial & listing details
- Tax assessed value: C$800,000
- Annual tax amount: C$6,573
- Date on market: 5/20/2026
Price history
Price history is unavailable.
Public tax history
Tax history is unavailable.
Climate risks
Neighborhood: Bronte
Nearby schools
GreatSchools rating
No schools nearby
We couldn't find any schools near this home.

Similar homes
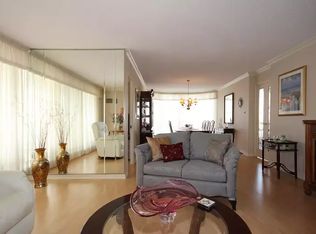
- C$1,199,0002 bd2 ba-- sqft2170 Marine Dr #506, Oakville, ON L6L 5V1For Sale
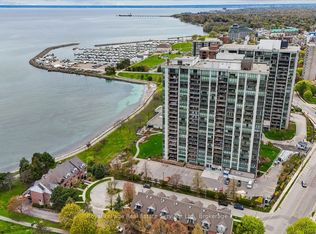 MLS ID #W13536758, Royal LePage Real Estate Services Ltd., Brokerage. TRREB
 - C$1,398,9003 bd2 ba-- sqftEnnisclare II on the Lake, Oakville, ON L6L 5V2For Sale
 MLS ID #W13653210, SUTTON GROUP REALTY SYSTEMS INC.. TRREB
 - C$1,399,0003 bd2 ba-- sqftEnnisclare II, Oakville, ON L6L 5V2For Sale
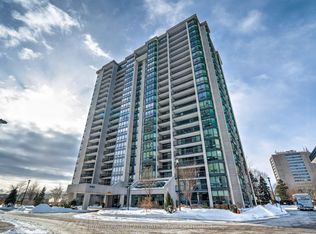 MLS ID #W13494706, ROYAL LEPAGE REAL ESTATE SERVICES LTD.. TRREB
 - C$1,499,0002 bd2 ba-- sqftEnnisclare on the Lake, Oakville, ON L6L 5V2For Sale
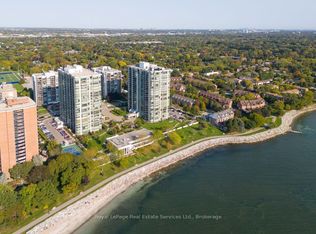 MLS ID #W13040002, Royal LePage Real Estate Services Ltd., Brokerage. TRREB
