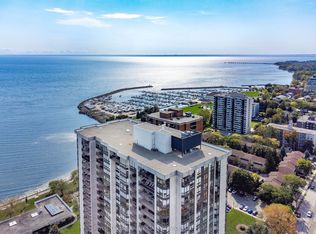
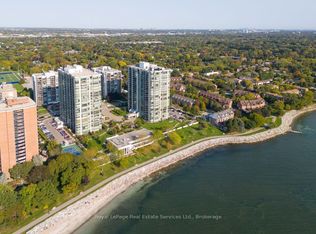
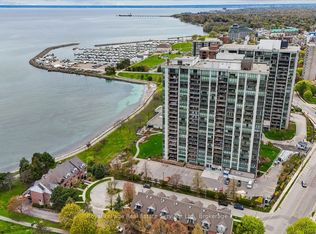
This is your "best buy" opportunity at Ennisclare II on the Lake, one of Bronte's most distinguished communities in the heart of the Village. Move in immediately, & enjoy this updated Braeside Model - Suite #205 spans 1,400 sq. ft. with floor to ceiling windows in every room + a generous 171 sq. ft. west facing balcony providing exquisite natural light throughout. As you enter the large foyer, your eyes are immediately drawn to a grand formal dining area open to a beautiful sunken living room with walk-out to the oversize balcony, electric fireplace & wall to wall California shutters to set the perfect ambiance. The updated white kitchen, with dark granite counters, stainless steel appliances, café style breakfast area, & separate work station is ideally situated to survey & be part of the open concept living areas of the home. The generous primary bedroom has its own balcony walk-out, a large walk-in closet with organizer, & an updated ensuite 3 piece bath with glass shower. An ample 2nd bedroom/den, also with separate walk-out, provides flexibility as a guest room, or media area depending on your needs. Adjacent is a 2nd 4 piece updated bath. There is also a large ensuite storage & utility room with washer/dryer. The oversize single underground parking spot is merely a few steps to the entrance & elevator. An exclusive use locker is also close by for convenience. Ennisclare II on the Lake is an exceptional residence offering resort-style amenities, set on 5 beautifully manicured acres with stunning waterfront views. Offering, privacy, 24 hour security, & "all-inclusive" living, you can enjoy the indoor pool, hot tub & sauna, fitness center, a clubhouse overlooking the lake with party room, billiards, golf range, table tennis, workshop, art room, squash & tennis, car wash, bike storage, outdoor seating area, as well as ample visitor parking. Just a short walk to downtown shops & cafes, dining, entertainment, the waterfront trail, & Bronte Harbour.
For sale
C$999,000
2180 Marine Dr #205, Oakville, ON L6L 5V2
2beds
2baths
Apartment
Built in ----
-- sqft lot
$-- Zestimate®
C$--/sqft
C$1,449/mo HOA
What's special
- 75 days
- 18
- 0
Zillow last checked:
Listing updated:
Listed by:
Engel & Volkers Oakville
Source: TRREB,MLS®#: W13463100 Originating MLS®#: Oakville, Milton & District Real Estate Board
Originating MLS®#: Oakville, Milton & District Real Estate BoardFacts & features
Interior
Bedrooms & bathrooms
- Bedrooms: 2
- Bathrooms: 2
Primary bedroom
- Level: Main
- Dimensions: 5.99 x 3.56
Bedroom 2
- Level: Main
- Dimensions: 4.89 x 3.09
Breakfast
- Level: Main
- Dimensions: 3.4 x 2.21
Dining room
- Level: Main
- Dimensions: 5.51 x 3.09
Foyer
- Level: Main
- Dimensions: 2.11 x 2.11
Kitchen
- Level: Main
- Dimensions: 3.4 x 2.64
Living room
- Level: Main
- Dimensions: 5.51 x 4.39
Heating
- Forced Air, Gas
Cooling
- Central Air
Appliances
- Laundry: Ensuite
Features
- Flooring: Carpet Free
- Basement: None
- Has fireplace: Yes
- Fireplace features: Electric
Interior area
- Living area range: 1400-1599 null
Property
Parking
- Total spaces: 1
- Parking features: Underground, Garage Door Opener
- Has garage: Yes
Features
- Stories: 1
- Exterior features: Open Balcony
- Water view: Partially Obstructive
- On waterfront: Yes
- Waterfront features: Indirect, Lake
- Body of water: Lake Ontario
Lot
- Features: Marina, Park, Waterfront, Fenced Yard
Details
- Parcel number: 080130009
Construction
Type & style
- Home type: Apartment
- Property subtype: Apartment
Materials
- Concrete
Community & HOA
Community
- Security: Concierge/Security, Security Guard
HOA
- Amenities included: Club House, Exercise Room, Gym, Indoor Pool, Party Room/Meeting Room, Visitor Parking
- Services included: Heat Included, Hydro Included, Water Included, Cable TV Included, CAC Included, Building Insurance Included, Parking Included, Common Elements Included
- HOA fee: C$1,449 monthly
- HOA name: HCC
Location
- Region: Oakville
Financial & listing details
- Annual tax amount: C$4,424
- Date on market: 6/18/2026
Price history
Price history is unavailable.
Public tax history
Tax history is unavailable.
Climate risks
Neighborhood: Bronte
Nearby schools
GreatSchools rating
No schools nearby
We couldn't find any schools near this home.
- C$1,398,9003 bd2 ba-- sqft2180 Marine Dr #501, Oakville, ON L6L5V2For Sale

- C$1,075,0002 bd2 ba-- sqft2180 Marine Dr #1601, Oakville, ON L6L5V2For Sale
- C$1,499,0002 bd2 ba-- sqft2180 Marine Dr #208, Oakville, ON L6L5V2For Sale
- C$1,099,0002 bd2 ba1.8k sqft2180 Marine Dr #1401, Oakville, ON L6L5V2For Sale

Similar homes
- C$1,075,0002 bd2 ba-- sqftEnnisclare II on the Lake, Oakville, ON L6L 5V2For SaleMLS ID #W13624618, ROYAL LEPAGE REAL ESTATE SERVICES LTD.. TRREB
- C$1,199,0002 bd2 ba-- sqft2170 Marine Dr #506, Oakville, ON L6L 5V1For Sale
 MLS ID #W13536758, Royal LePage Real Estate Services Ltd., Brokerage. TRREB
 - C$1,398,9003 bd2 ba-- sqftEnnisclare II on the Lake, Oakville, ON L6L 5V2For SaleMLS ID #W13653210, SUTTON GROUP REALTY SYSTEMS INC.. TRREB
- C$1,399,0003 bd2 ba-- sqftEnnisclare II, Oakville, ON L6L 5V2For Sale
 MLS ID #W13494706, ROYAL LEPAGE REAL ESTATE SERVICES LTD.. TRREB
