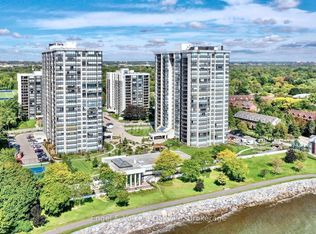
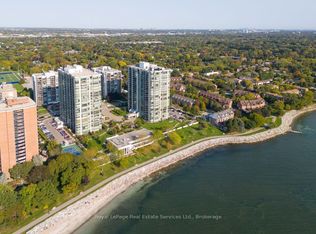
Live lakeside & enjoy beautiful views of Lake Ontario, Bronte Village & the Niagara Escarpment. This sought-after updated corner suite boasts 1830 sq ft of enviable living space, designed for comfort & relaxation. Presenting floor-to-ceiling windows with California style shutters showcasing views from every window. The grand foyer sets an impressive tone upon entry. Spacious living & dining areas provide the perfect setting for entertaining & everyday living. A bright, versatile den offers flexible space. At the heart of the home, the kitchen is thoughtfully designed with abundant cabinetry & ample counter space & a charming breakfast area bathed in natural light. The expansive primary bedroom serves as a private retreat with generous closet space & a four-piece ensuite. The second bedroom is also thoughtfully sized, creating a bright & comfortable space ideal for guests or family. A sun-filled, multi-purpose solarium delivers year-round enjoyment & adaptable living space. Completing the home is a three-piece bathroom & a convenient laundry/storage room. 1 owned underground parking space & exclusive-use locker are included. (The windows have recently been replaced with energy-efficient LowE glass.) Welcome to the prestigious 'Ennisclare II on the Lake' complex, set on 5 acres of stunning waterfront property in Bronte Village. Enjoy walking distance to the lake, harbor, trails, restaurants & cafes, amenities & shopping. This exceptional adult lifestyle community offers a wealth of amenities, including 24-hour security, social events, an indoor pool & hot tub, exercise rooms, saunas, a clubhouse overlooking the lake, party rooms, billiards, golf range, table tennis, workshop, art room, squash court, tennis court, outdoor seating areas, car wash, bike storage & visitor parking. (Dogs are not permitted & the complex is smoke-free.) Experience exclusive, resort-style waterfront living! VIEW THE 3D IGUIDE HOME TOUR FOR MORE PHOTOS, FLOOR PLAN, VIDEO & BROCHURE
For sale
C$1,075,000
2180 Marine Dr #1601, Oakville, ON L6L 5V2
2beds
2baths
Apartment
Built in ----
-- sqft lot
$-- Zestimate®
C$--/sqft
C$1,821/mo HOA
What's special
- 24 days |
- 41 |
- 0 |
Zillow last checked:
Listing updated:
Listed by:
ROYAL LEPAGE REAL ESTATE SERVICES LTD.
Source: TRREB,MLS®#: W13624618 Originating MLS®#: Toronto Regional Real Estate Board
Originating MLS®#: Toronto Regional Real Estate BoardFacts & features
Interior
Bedrooms & bathrooms
- Bedrooms: 2
- Bathrooms: 2
Primary bedroom
- Description: Primary Bedroom
- Level: Main
- Area: 19.99 Square Meters
- Area source: Other
- Dimensions: 5.88 x 3.40
Bedroom 2
- Description: Bedroom 2
- Level: Main
- Area: 18.23 Square Meters
- Area source: Other
- Dimensions: 5.66 x 3.22
Bathroom
- Description: Bathroom
- Level: Main
- Area: 0 Square Meters
- Area source: Other
- Dimensions: 2.5 x 1.49
Bathroom
- Description: Bathroom
- Level: Main
- Area: 0 Square Meters
- Area source: Other
- Dimensions: 3.24 x 1.73
Breakfast
- Description: Living Room
- Level: Main
- Area: 22.1 Square Meters
- Area source: Other
- Dimensions: 5.71 x 3.87
Den
- Level: Main
- Dimensions: 4.11 x 3.94
Dining room
- Description: Breakfast
- Level: Main
- Area: 8.63 Square Meters
- Area source: Other
- Dimensions: 3.28 x 2.63
Foyer
- Level: Main
- Dimensions: 2.13 x 1.54
Kitchen
- Description: Dining Room
- Level: Main
- Area: 17.97 Square Meters
- Area source: Other
- Dimensions: 5.95 x 3.02
Laundry
- Description: Laundry
- Level: Main
- Area: 5.1 Square Meters
- Area source: Other
- Dimensions: 2.82 x 1.81
Living room
- Description: Kitchen
- Level: Main
- Area: 9.7 Square Meters
- Area source: Other
- Dimensions: 3.69 x 2.63
Other
- Level: Main
- Dimensions: 4.19 x 2.97
Heating
- Fan Coil, Gas
Cooling
- Central Air
Appliances
- Laundry: In-Suite Laundry, Laundry Room
Features
- Basement: None
- Has fireplace: No
Interior area
- Living area range: 1800-1999 null
Video & virtual tour
Property
Parking
- Total spaces: 1
- Parking features: None, Garage Door Opener
- Has attached garage: Yes
Features
- Exterior features: Controlled Entry, Landscape Lighting, Landscaped, Private Pond, Lighting
- Has view: Yes
- View description: Lake, Trees/Woods, Water
- Has water view: Yes
- Water view: Lake,Water,Partially Obstructive
- Waterfront features: Indirect, Lake
- Body of water: Lake Ontario
Lot
- Features: Fenced Yard, Lake/Pond, Marina, Waterfront, Rec./Commun.Centre, Wooded/Treed
- Topography: Open Space,Flat,Wooded/Treed,Dry,Level
Details
- Parcel number: 080130109
Construction
Type & style
- Home type: Apartment
- Property subtype: Apartment
- Attached to another structure: Yes
Materials
- Concrete, Other
Community & HOA
Community
- Security: Security Guard, Security Gate
HOA
- Amenities included: Exercise Room, Indoor Pool, Party Room/Meeting Room, Tennis Court, Visitor Parking, Club House
- Services included: Cable TV Included, CAC Included, Common Elements Included, Heat Included, Hydro Included, Building Insurance Included, Parking Included, Water Included
- HOA fee: C$1,821 monthly
- HOA name: HCC
Location
- Region: Oakville
Financial & listing details
- Annual tax amount: C$5,880
- Date on market: 7/31/2026
Price history
Price history is unavailable.
Public tax history
Tax history is unavailable.
Climate risks
Neighborhood: Bronte
Getting around
76 / 100
Very WalkableNearby schools
GreatSchools rating
No schools nearby
We couldn't find any schools near this home.
- C$1,398,9003 bd2 ba-- sqft2180 Marine Dr #501, Oakville, ON L6L5V2For Sale

- C$999,0002 bd2 ba-- sqft2180 Marine Dr #205, Oakville, ON L6L5V2For Sale
- C$1,499,0002 bd2 ba-- sqft2180 Marine Dr #208, Oakville, ON L6L5V2For Sale
- C$1,099,0002 bd2 ba1.8k sqft2180 Marine Dr #1401, Oakville, ON L6L5V2For Sale

- C$1,399,0003 bd2 ba-- sqft2180 Marine Dr #1602, Oakville, ON L6L5V2For Sale
- C$975,0003 bd2 ba1.5k sqft2185 Marine Dr #604, Oakville, ON L6L5L6Sold
- C$1,120,0002 bd2 ba1.8k sqft2170 Marine Dr #1001, Oakville, ON L6L5V1Sold
- C$--2 bd1 ba1k sqft2220 Marine Dr #1201, Oakville, ON L6L5H1Off Market
Similar homes
- C$1,399,0003 bd2 ba-- sqftEnnisclare II, Oakville, ON L6L 5V2For Sale
 MLS ID #W13494706, ROYAL LEPAGE REAL ESTATE SERVICES LTD.. TRREB
 - C$849,0002 bd2 ba-- sqftEnnisclare on the Lake, Oakville, ON L6L 5L5For Sale
 MLS ID #W13531196, ROYAL LEPAGE REAL ESTATE SERVICES LTD.. TRREB
 - C$975,0003 bd2 ba-- sqftWindemere Manor, Oakville, ON L6K 0H8For Sale
 MLS ID #W13679596, RE/MAX REALTRON REALTY INC.. TRREB
 - C$899,9002 bd2 ba-- sqft5250 Lakeshore Rd #1906, Burlington, ON L7L 5L2For Sale
 MLS ID #W13676242, Town Or Country Real Estate (Halton) Ltd., Brokerage. TRREB
 - C$1,129,9994 bd3 ba-- sqft2145 Redstone Cres, Oakville, ON L6M 5B2For SaleMLS ID #W13679030, CENTURY 21 PEOPLE`S CHOICE REALTY INC.. TRREB
- C$1,099,0003 bd3 ba-- sqftHarbourview Residences, Burlington, ON L7S 2J2For SaleMLS ID #W13097582, Royal LePage Real Estate Services Ltd., Brokerage. TRREB
- C$985,0004 bd3 ba-- sqft141 Gatwick Dr, Oakville, ON L6H 6T7For SaleMLS ID #W13670320, SUTTON GROUP - SUMMIT REALTY INC.. TRREB
- C$1,149,0003 bd3 ba-- sqft1118 Glen Valley Rd, Oakville, ON L6M 3K8For SaleMLS ID #W13207850, ROYAL LEPAGE REAL ESTATE SERVICES LTD.. TRREB
- C$699,9002 bd2 ba-- sqftThe Ashbury, Oakville, ON L6J 7P6For SaleMLS ID #W13612886, ROYAL LEPAGE REAL ESTATE SERVICES LTD.. TRREB
- C$645,0002 bd2 ba-- sqftWyndham Place, Oakville, ON L6K 0H7For SaleMLS ID #W13548792, SUTTON GROUP QUANTUM REALTY INC.. TRREB
- C$1,298,8803 bd3 ba-- sqft4119 Continental Dr, Burlington, ON L7M 4L1For SaleMLS ID #W13683202, Royal LePage Real Estate Associates. TRREB
- C$659,0003 bd2 ba-- sqftThe Ironstone, Burlington, ON L7L 0E4For SaleMLS ID #W13527094, REMAX YOUR COMMUNITY REALTY. TRREB
- C$1,249,9002 bd2 ba-- sqftSpencer's Landing, Burlington, ON L7S 2L7For SaleMLS ID #W13212570, RE/MAX ABOUTOWNE REALTY CORP.. TRREB
- C$1,199,9003 bd4 ba-- sqft3063 George Savage Ave, Oakville, ON L6M 0Y9For SaleMLS ID #W13577224, RE/MAX REAL ESTATE CENTRE INC.. TRREB
- C$880,0003 bd2 ba-- sqft3245 Lansdown Dr, Burlington, ON L7M 1K1For SaleMLS ID #W13680846, CENTURY 21 LEADING EDGE REALTY INC.. TRREB
- C$549,0003 bd2 ba-- sqft1460 Bishops Gate #212, Oakville, ON L6M 4N5For SaleMLS ID #W12973404, RE/MAX ABOUTOWNE REALTY CORP.. TRREB
- C$1,079,9004 bd4 ba-- sqft556 Juneberry Ct, Milton, ON L9E 1M8For SaleMLS ID #W13657492, ROYAL LEPAGE REAL ESTATE SERVICES LTD.. TRREB
- C$689,0002 bd2 ba-- sqftPinedale Estates, Burlington, ON L7L 5V7For SaleMLS ID #W13552604, RE/MAX Aboutowne Realty Corp., Brokerage. TRREB
- C$599,0003 bd3 ba-- sqftSovereign II, Oakville, ON L6H 3K7For SaleMLS ID #W12766472, ROYAL LEPAGE REAL ESTATE SERVICES LTD.. TRREB
- C$749,0003 bd2 ba-- sqftBalmoral , Burlington, ON L7P 5B8For SaleMLS ID #W13656968, Royal LePage Meadowtowne Realty. TRREB
