Welcome to the luxurious Harbourview Residences in prime downtown Burlington with spectacular views of Lake Ontario! This stunning 2+1 bedroom, 2+1 bath condo offers 1541SF of beautifully updated living space, perfectly complemented by an incredible 1200+SF wrap-around private terrace overlooking Lake Ontario and Spencer Smith Park. Bright and spacious, the south-facing corner unit is surrounded by floor-to-ceiling, wall-to-wall windows, flooding the home with natural light and offering breathtaking, unobstructed lake views. Both generously sized bedrooms feature en suite bathrooms and walkouts to the expansive terrace. The perfect spot for morning coffee or evening relaxation. The primary suite also boasts a large walk-in closet and hardwood floors throughout. An additional den provides flexible space for a home office, guest room, or reading nook. The living and dining room flow seamlessly, while the stylish eat in kitchen with updated floors and stone countertops, top this unit off with another walkout to the incredible lake view. Experience the ultimate in waterfront luxury, surrounded by Burlington's vibrant downtown shops, restaurants, and walking trails. Don't miss!
For sale
C$1,099,000
415 Locust St #310, Burlington, ON L7S 2J2
3beds
3baths
Apartment
Built in ----
-- sqft lot
$-- Zestimate®
C$--/sqft
C$1,991/mo HOA
What's special
South-facing corner unitFloor-to-ceiling wall-to-wall windowsBreathtaking unobstructed lake viewsHardwood floors throughout
- 109 days |
- 20 |
- 1 |
Zillow last checked:
Listing updated:
Listed by:
Royal LePage Real Estate Services Ltd., Brokerage
Source: TRREB,MLS®#: W13097582 Originating MLS®#: Oakville, Milton & District Real Estate Board
Originating MLS®#: Oakville, Milton & District Real Estate BoardFacts & features
Interior
Bedrooms & bathrooms
- Bedrooms: 3
- Bathrooms: 3
Primary bedroom
- Level: Main
- Dimensions: 4.78 x 3.51
Bedroom
- Level: Main
- Dimensions: 4.09 x 3.28
Den
- Level: Main
- Dimensions: 3.3 x 2.79
Dining room
- Level: Main
- Dimensions: 3.38 x 3.35
Kitchen
- Level: Main
- Dimensions: 5.36 x 2.59
Laundry
- Level: Main
- Dimensions: 3.18 x 1.78
Living room
- Level: Main
- Dimensions: 6.22 x 3.18
Other
- Level: Main
- Dimensions: 1.68 x 1.6
Heating
- Forced Air, Gas
Cooling
- Central Air
Appliances
- Laundry: In-Suite Laundry, Laundry Room, Sink, Ensuite
Features
- Other
- Basement: None
- Has fireplace: No
Interior area
- Living area range: 1400-1599 null
Video & virtual tour
Property
Parking
- Total spaces: 1
- Parking features: Garage
- Has garage: Yes
Features
- Stories: 1
- Exterior features: Terrace Balcony
Details
- Parcel number: 254900010
Construction
Type & style
- Home type: Apartment
- Property subtype: Apartment
Materials
- Concrete
Community & HOA
HOA
- Services included: Hydro Included, Heat Included, CAC Included, Parking Included, Building Insurance Included, Water Included
- HOA fee: C$1,991 monthly
- HOA name: HCC
Location
- Region: Burlington
Financial & listing details
- Annual tax amount: C$6,257
- Date on market: 5/7/2026
Price history
Price history is unavailable.
Public tax history
Tax history is unavailable.
Climate risks
Neighborhood: Maple Beachway
Getting around
95 / 100
Walker's ParadiseNearby schools
GreatSchools rating
No schools nearby
We couldn't find any schools near this home.
- C$1,050,0002 bd2 ba1.6k sqft415 Locust St #1001, Burlington, ON L7S2J2For Sale
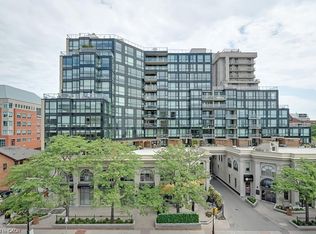
- C$---- bd-- ba-- sqft415 Locust St #1103, Burlington, ON L7S2J2Off Market
- C$---- bd-- ba-- sqft415 Locust St #303, Burlington, ON L7S2J2Off Market
- C$---- bd-- ba-- sqft415 Locust St #406, Burlington, ON L7S2J2Off Market
- C$2,625,0003 bd3 ba2.4k sqft1477 Lakeshore Rd #904, Burlington, ON L7S1B5Sold
- C$--1 bd1 ba-- sqft415 Locust St #607, Burlington, ON L7S2J2Off Market
- C$---- bd-- ba-- sqft1477 Lakeshore Rd #1102, Burlington, ON L7S1B5Off Market
- C$---- bd-- ba-- sqft1477 Lakeshore Rd #205, Burlington, ON L7S1B5Off Market
Similar homes
- C$939,0002 bd2 ba-- sqft360 Pearl St #303, Burlington, ON L7R 1E1For Sale
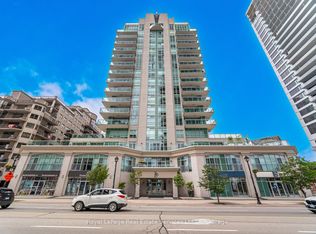 MLS ID #W13706426, Royal LePage Real Estate Services Ltd., Brokerage. TRREB
 - C$1,249,9002 bd2 ba-- sqftSpencer's Landing, Burlington, ON L7S 2L7For Sale
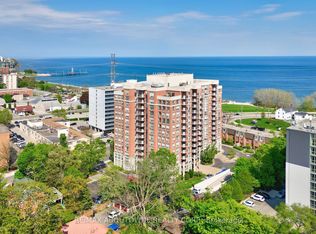 MLS ID #W13212570, RE/MAX ABOUTOWNE REALTY CORP.. TRREB
 - C$630,0002 bd2 ba-- sqft442 Maple Ave #403, Burlington, ON L7S 2L7For Sale
 MLS ID #W13654036, CENTURY 21 LEADING EDGE REALTY INC.. TRREB
 - C$959,0003 bd2 ba-- sqft938 King Rd, Burlington, ON L7T 3L3For Sale
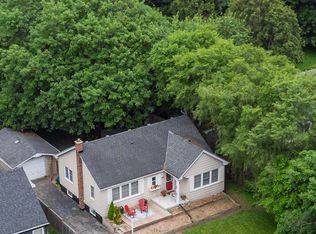 MLS ID #W12691044, Royal LePage Real Estate Services Ltd., Brokerage. TRREB
 - C$899,9002 bd2 ba-- sqft5250 Lakeshore Rd #1906, Burlington, ON L7L 5L2For SaleMLS ID #W13676242, Town Or Country Real Estate (Halton) Ltd., Brokerage. TRREB
- C$749,0003 bd2 ba-- sqftBalmoral , Burlington, ON L7P 5B8For SaleMLS ID #W13656968, Royal LePage Meadowtowne Realty. TRREB
- C$1,075,0002 bd2 ba-- sqftEnnisclare II on the Lake, Oakville, ON L6L 5V2For SaleMLS ID #W13624618, ROYAL LEPAGE REAL ESTATE SERVICES LTD.. TRREB
- C$880,0003 bd2 ba-- sqft3245 Lansdown Dr, Burlington, ON L7M 1K1For SaleMLS ID #W13680846, CENTURY 21 LEADING EDGE REALTY INC.. TRREB
- C$1,124,9002 bd4 ba-- sqft1069 Beach Blvd, Hamilton, ON L8H 6Z9For SaleMLS ID #X13624330, RE/MAX ESCARPMENT GOLFI REALTY INC.. TRREB
- C$1,079,0004 bd3 ba-- sqft139 Yates Dr, Milton, ON L9E 1S7For SaleMLS ID #W13705560, ROYAL LEPAGE CERTIFIED REALTY. TRREB
- C$1,289,0004 bd3 ba-- sqft4132 Celia Ct, Burlington, ON L7L 5L9For SaleMLS ID #W13680464, HOMELIFE LANDMARK REALTY INC.. TRREB
- C$1,298,8803 bd3 ba-- sqft4119 Continental Dr, Burlington, ON L7M 4L1For SaleMLS ID #W13683202, Royal LePage Real Estate Associates. TRREB
- C$699,8501 bd1 ba-- sqft2060 Lakeshore Rd #505, Burlington, ON L7R 0G2For SaleMLS ID #W13229484, RE/MAX REALTY ENTERPRISES INC.. TRREB
- C$939,9893 bd4 ba-- sqft2307 Stone Glen Cres, Oakville, ON L6M 0C9For SaleMLS ID #W13707766, ROYAL LEPAGE REAL ESTATE SERVICES LTD.. TRREB
- C$1,199,9003 bd2 ba-- sqftEnnisclare on the Lake, Oakville, ON L6L 5L6For SaleMLS ID #W13491224, SUTTON GROUP REALTY SYSTEMS INC.. TRREB
- C$1,129,9994 bd3 ba-- sqft2145 Redstone Cres, Oakville, ON L6M 5B2For SaleMLS ID #W13679030, CENTURY 21 PEOPLE`S CHOICE REALTY INC.. TRREB
- C$599,9001 bd1 ba-- sqft2190 Lakeshore Rd #802, Burlington, ON L7R 4K1For SaleMLS ID #W13553478, RIGHT AT HOME REALTY INC.. TRREB
- C$1,299,9994 bd4 ba-- sqft3059 Ferguson Dr, Burlington, ON L7M 0G6For SaleMLS ID #W13683188, ROYAL LEPAGE SIGNATURE REALTY. TRREB
- C$629,9002 bd2 ba-- sqft2093 Fairview St #1902, Burlington, ON L7R 0E6For SaleMLS ID #W13209594, ROYAL LEPAGE MEADOWTOWNE REALTY. TRREB
- C$659,0003 bd2 ba-- sqftThe Ironstone, Burlington, ON L7L 0E4For SaleMLS ID #W13527094, REMAX YOUR COMMUNITY REALTY. TRREB
