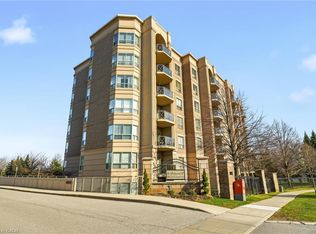
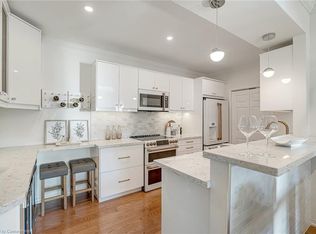
Welcome to the highly sought-after Balmoral building at 2075 Amherst Heights Drive in Burlington. This meticulously maintained corner unit offers an abundance of space and natural light, highlighted by beautiful hardwood flooring flowing throughout most of the home. Massive windows flood almost every room with sunshine, creating a bright and welcoming atmosphere. The spacious layout features two bedrooms plus a den, perfect for a home office or cozy reading nook, alongside two full bathrooms. The eat-in kitchen provides a wonderful space for daily dining and entertaining, while the private balcony offers serene views overlooking the adjacent park. The primary bedroom features two generous walk-in closets and a 4-piece ensuite bathroom. Additional conveniences include two owned parking spaces (tandem) and a private storage locker. Residents of this exceptionally well-managed complex enjoy amenities, including a fitness room, a party/gathering room, an outdoor patio complete with tables and a BBQ, EV charging stations, and even an in-building car wash. Buyers will appreciate the peace of mind that comes with living in a proactive community: the current exterior front project represents a major enhancement planned for the building, promising beautiful aesthetic upgrades upon completion with no special assessment required. Situated in a prime Burlington location, this home offers effortless access to Joseph Brant Hospital, major shopping centers, lush parks, and convenient highway connections. Condominium fees include high-speed internet, Bell Fibe TV, heat, air conditioning, building insurance, exterior maintenance, snow removal, professional property management, and common element maintenance.
For sale
C$749,000
2075 Amherst Heights Dr #210, Burlington, ON L7P 5B8
3beds
2baths
Apartment
Built in ----
-- sqft lot
$-- Zestimate®
C$--/sqft
C$1,074/mo HOA
What's special
Meticulously maintained corner unitNatural lightBeautiful hardwood flooringBright and welcoming atmosphereSpacious layout
- 2 days |
- 10 |
- 0 |
Zillow last checked:
Listing updated:
Listed by:
Royal LePage Meadowtowne Realty
Source: TRREB,MLS®#: W13656968 Originating MLS®#: One Point Association of REALTORS
Originating MLS®#: One Point Association of REALTORSFacts & features
Interior
Bedrooms & bathrooms
- Bedrooms: 3
- Bathrooms: 2
Primary bedroom
- Level: Main
- Dimensions: 4.7 x 5.15
Bedroom
- Level: Main
- Dimensions: 3.86 x 2.9
Den
- Level: Main
- Dimensions: 2.83 x 2.99
Dining room
- Level: Main
- Dimensions: 2.37 x 5.46
Kitchen
- Level: Main
- Dimensions: 7 x 5.6
Living room
- Level: Main
- Dimensions: 3.32 x 5.23
Heating
- Heat Pump, Other Source
Cooling
- Central Air
Appliances
- Laundry: In-Suite Laundry, Laundry Room
Features
- Storage Area Lockers
- Basement: None
- Has fireplace: No
Interior area
- Living area range: 1400-1599 null
Video & virtual tour
Property
Parking
- Total spaces: 2
- Parking features: Assigned, Garage Door Opener
- Has garage: Yes
Features
- Exterior features: Open Balcony
- Has view: Yes
- View description: Park/Greenbelt
Lot
- Features: Electric Car Charger, Golf, Hospital, Park, Public Transit
Details
- Parcel number: 256720326
Construction
Type & style
- Home type: Apartment
- Property subtype: Apartment
Materials
- Concrete, Stone
Community & HOA
Community
- Security: Smoke Detector(s)
HOA
- Amenities included: Car Wash, Community BBQ, Exercise Room, Party Room/Meeting Room, Visitor Parking
- Services included: Common Elements Included, Water Included, Parking Included, Cable TV Included
- HOA fee: C$1,074 monthly
- HOA name: Halton
Location
- Region: Burlington
Financial & listing details
- Tax assessed value: C$444,000
- Annual tax amount: C$4,700
- Date on market: 8/10/2026
Price history
Price history is unavailable.
Public tax history
Tax history is unavailable.
Climate risks
Neighborhood: Mountainside
Nearby schools
GreatSchools rating
No schools nearby
We couldn't find any schools near this home.
- C$735,0002 bd2 ba1.3k sqft2085 Amherst Heights Dr #209, Burlington, ON L7P5C2For Sale
- C$---- bd-- ba-- sqft2065 Amherst Heights Ct #42, Burlington, ON L7P4S1Off Market
- C$760,0002 bd2 ba1.2k sqft2075 Amherst Heights Dr #305, Burlington, ON L7P5B8Sold
- C$--2 bd2 ba-- sqft2075 Amherst Heights Dr #404, Burlington, ON L7P5B8Off Market
- C$---- bd-- ba-- sqft2075 Amherst Heights Dr #215, Burlington, ON L7P5B8Off Market
- C$---- bd-- ba-- sqft2075 Amherst Heights Dr #103, Burlington, ON L7P5B8Off Market
- C$---- bd-- ba-- sqft2075 Amherst Heights Dr #402, Burlington, ON L7P5B8Off Market
- C$---- bd-- ba-- sqft2075 Amherst Heights Dr #405, Burlington, ON L7P5B8Off Market
Similar homes
- C$630,0002 bd2 ba-- sqft442 Maple Ave #403, Burlington, ON L7S 2L7For Sale
 MLS ID #W13654036, CENTURY 21 LEADING EDGE REALTY INC.. TRREB
 - C$689,0002 bd2 ba-- sqftPinedale Estates, Burlington, ON L7L 5V7For Sale
 MLS ID #W13552604, RE/MAX Aboutowne Realty Corp., Brokerage. TRREB
 - C$559,9003 bd2 ba-- sqft5070 Pinedale Ave #302, Burlington, ON L7L 5V6For Sale
 MLS ID #W13151084, RE/MAX ESCARPMENT REALTY INC.. TRREB
 - C$659,0002 bd2 ba-- sqft4006 Kilmer Dr #409, Burlington, ON L7M 4W4For Sale
 MLS ID #W12879832, Royal LePage Real Estate Services Ltd., Brokerage. TRREB
 - C$774,9002 bd2 ba-- sqft1905 Pilgrims Way #805, Oakville, ON L6M 2X2For SaleMLS ID #W13528384, DIMITRI JIMMY VLACHOS, Broker. TRREB
- C$588,0002 bd2 ba-- sqft4450 Fairview St #312, Burlington, ON L7L 7K7For SaleMLS ID #W12970790, SUTTON GROUP REALTY SYSTEMS INC.. TRREB
- C$1,099,0003 bd3 ba-- sqftHarbourview Residences, Burlington, ON L7S 2J2For SaleMLS ID #W13097582, Royal LePage Real Estate Services Ltd., Brokerage. TRREB
- C$469,0002 bd1 ba-- sqft1490 Bishops Gate #305, Oakville, ON L6M 4N3For SaleMLS ID #W13662440, HOMELIFE/MIRACLE REALTY LTD. TRREB
- C$699,9003 bd2 ba-- sqft2440 Bromsgrove Rd #100, Mississauga, ON L5J 4J7For SaleMLS ID #W13651726, RE/MAX CENTRE MUSTAFA ZIA REALTY. TRREB
- C$914,9002 bd2 ba-- sqft5250 Lakeshore Rd #1906, Burlington, ON L7L 5L2For SaleMLS ID #W13463292, Town Or Country Real Estate (Halton) Ltd., Brokerage. TRREB
- C$799,9003 bd4 ba-- sqft212 Stonehenge Dr #41, Hamilton, ON L9K 1N5For SaleMLS ID #X13652484, RE/MAX ESCARPMENT REALTY INC.. TRREB
- C$769,0002 bd2 ba-- sqft1901 Pilgrims Way #604, Oakville, ON L6M 2W9For SaleMLS ID #W13549122, SUTTON GROUP-ADMIRAL REALTY INC.. TRREB
- C$925,0004 bd3 ba-- sqft1625 Sorensen Ct, Milton, ON L9E 1G8For SaleMLS ID #W13666264, RE/MAX GOLD REALTY INC.. TRREB
- C$719,0073 bd3 ba-- sqft6020 Derry Rd #22, Milton, ON L9T 8L6For SaleMLS ID #W13639620, ROYAL LEPAGE SIGNATURE REALTY. TRREB
- C$959,0003 bd2 ba-- sqft938 King Rd, Burlington, ON L7T 3L3For SaleMLS ID #W12691044, Royal LePage Real Estate Services Ltd., Brokerage. TRREB
- C$870,0003 bd3 ba-- sqft5128 Falconcrest Dr, Burlington, ON L7L 6K4For SaleMLS ID #W13476536, RE/MAX ABOUTOWNE REALTY CORP.. TRREB
- C$489,0002 bd2 ba-- sqft4003 Kilmer Dr #312, Burlington, ON L7M 4M1For SaleMLS ID #W13026130, RE/MAX HALLMARK REALTY LTD.. TRREB
- C$559,0002 bd2 ba-- sqft2120 Headon Rd #18, Burlington, ON L7M 4J9For SaleMLS ID #W13555848, HOMELIFE NEW WORLD REALTY INC.. TRREB
- C$724,0003 bd2 ba-- sqft2440 Bromsgrove Rd Unit 146, Mississauga, ON L5J 4J7For SaleMLS ID #W13635596, ROYAL LEPAGE REAL ESTATE SERVICES LTD.. TRREB
- C$849,0002 bd2 ba-- sqftEnnisclare on the Lake, Oakville, ON L6L 5L5For SaleMLS ID #W13531196, ROYAL LEPAGE REAL ESTATE SERVICES LTD.. TRREB
