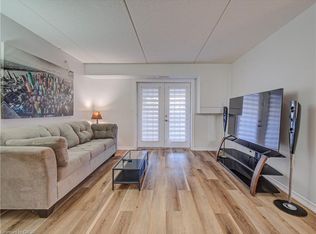
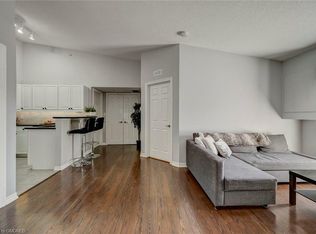
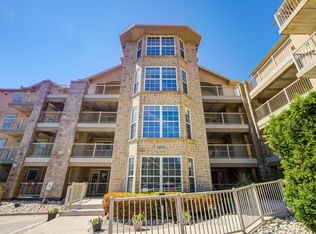
Welcome to this beautifully updated Level 3, (888.6 sqft), 2 bedroom condo in the highly sought-after Glen Abbey community. Freshly painted throughout and filled with natural light, this spacious suite features hardwood flooring and an open-concept layout that's perfect for everyday living and entertaining. Upgraded hardwood flooring and central air conditioning. All Kitech plumbing was removed in 2019. Heating system and AC were also replaced in 2019.The kitchen offers a breakfast bar, upgraded backsplash, brand new dishwasher, ample cabinet storage space and opens to a private new balcony overlooking mature trees with peaceful North West facing views and stunning sunsets. Balcony and building exterior fully renovated in 2025.The spacious 4-piece bathroom includes a modern vanity and convenient in-suite laundry.This move-in-ready suite includes secure key-fob access to the building, an underground parking space with elevator access and a storage locker.Residents enjoy excellent amenities, including a clubhouse with a party room, fitness centre, sauna, underground car wash, and ample visitor parking.Ideally located just minutes from Oakville Trafalgar Memorial Hospital, Glen Abbey Community Centre, shopping, restaurants, GO Transit, and convenient access to the QEW, 403, and 407. Surrounded by scenic walking and cycling trails and within walking distance of top-rated schools, including Abbey Park High School and Pilgrim Wood Public School, this exceptional home is perfect for school-aged families, first-time buyers, downsizers, professionals, or investors seeking a turnkey opportunity in one of Oakville's most desirable neighbourhoods.Status Certificate is available upon request!
For sale
C$469,000
1490 Bishops Gate #305, Oakville, ON L6M 4N3
2beds
1baths
Apartment
Built in ----
-- sqft lot
$-- Zestimate®
C$--/sqft
C$667/mo HOA
What's special
Freshly painted throughoutFilled with natural lightSpacious suiteHardwood flooringUpgraded hardwood flooringCentral air conditioningUpgraded backsplash
- 16 hours |
- 7 |
- 0 |
Zillow last checked:
Listing updated:
Listed by:
HOMELIFE/MIRACLE REALTY LTD
Source: TRREB,MLS®#: W13662440 Originating MLS®#: Toronto Regional Real Estate Board
Originating MLS®#: Toronto Regional Real Estate BoardFacts & features
Interior
Bedrooms & bathrooms
- Bedrooms: 2
- Bathrooms: 1
Living room
- Level: Main
- Dimensions: 5.7 x 4.64
Heating
- Forced Air, Gas
Cooling
- Central Air
Appliances
- Laundry: Ensuite
Features
- Storage Area Lockers
- Flooring: Carpet Free
- Basement: None
- Has fireplace: No
Interior area
- Living area range: 800-899 null
Video & virtual tour
Property
Parking
- Total spaces: 1
- Parking features: None
- Has garage: Yes
Features
- Stories: 1
- Exterior features: Open Balcony
Lot
- Features: Golf, Greenbelt/Conservation, Hospital, Park, Public Transit, Rec./Commun.Centre
Details
- Parcel number: 257570069
- Other equipment: Intercom
Construction
Type & style
- Home type: Apartment
- Property subtype: Apartment
Materials
- Brick
Community & HOA
HOA
- Amenities included: Gym, Playground, Visitor Parking
- Services included: Common Elements Included, Water Included, Parking Included
- HOA fee: C$667 monthly
- HOA name: HSCC
Location
- Region: Oakville
Financial & listing details
- Annual tax amount: C$2,286
- Date on market: 8/11/2026
Price history
Price history is unavailable.
Public tax history
Tax history is unavailable.
Climate risks
Neighborhood: Glen Abbey
Nearby schools
GreatSchools rating
No schools nearby
We couldn't find any schools near this home.
- C$429,0001 bd1 ba711 sqft1490 Bishops Gate #106, Oakville, ON L6M4N3For Sale
- C$--1 bd1 ba711 sqft1490 Bishops Gate #408, Oakville, ON L6M4N3Off Market
- C$488,8001 bd1 ba710 sqft1480 Bishops Gate #406, Oakville, ON L6M4N4For Sale

- C$399,0001 bd1 ba-- sqft1470 Bishops Gate #104, Oakville, ON L6M4N2For Sale
- C$458,5002 bd1 ba-- sqft1470 Bishops Gate #208, Oakville, ON L6M4N2For Sale
- C$2,7002 bd1 ba-- sqft1480 Bishops Gate #203, Oakville, ON L6M4N4For Sale
- C$15,0002 bd2 ba-- sqft1480 Bishops Gate, Oakville, ON L6M4N4For Sale
- C$472,0001 bd1 ba626 sqft1460 Bishops Gate #103, Oakville, ON L6M4N5Sold
Similar homes
- C$---- bd-- ba-- sqft1508 Pilgrims Way #832, Oakville, ON L6M 3H1Off Market
- C$399,0001 bd1 ba-- sqft1470 Bishops Gate #104, Oakville, ON L6M 4N2For SaleMLS ID #W13174872, RE/MAX ABOUTOWNE REALTY CORP.. TRREB
- C$599,9003 bd2 ba-- sqft1460 Bishops Gate #212, Oakville, ON L6M 4N5For Sale
 MLS ID #W12973404, RE/MAX ABOUTOWNE REALTY CORP.. TRREB
 - C$569,0003 bd2 ba-- sqft2420 Baronwood Dr #9-01, Oakville, ON L6M 0X6For Sale
 MLS ID #W13641744, RE/MAX REAL ESTATE CENTRE INC.. TRREB
 - C$479,9003 bd2 ba1.3k sqft23 Rosedale Ct, Hamilton, ON L8G 4B1For SaleMLS ID #40854689, Kevin Kontic, Salesperson, RE/MAX Escarpment Realty Inc.. ITSO
- C$449,9002 bd1 ba-- sqft4003 Kilmer Dr #305, Burlington, ON L7M 4M1For SaleMLS ID #W13457356, RE/MAX REALTY SPECIALISTS INC.. TRREB
- C$494,9002 bd2 ba-- sqft6500 Montevideo Rd #605, Mississauga, ON L5N 3T6For SaleMLS ID #W13637438, HOMELIFE PLATINUM REALTY INC.. TRREB
- C$525,0001 bd1 ba-- sqft40 Old Mill Rd #204, Oakville, ON L6J 7W2For SaleMLS ID #W13587226, PROPERTY.CA INC.. TRREB
- C$574,9002 bd2 ba-- sqft2301 Parkhaven Blvd Unit 406, Oakville, ON L6H 6V6For SaleMLS ID #W13159146, KELLER WILLIAMS REFERRED URBAN REALTY. TRREB
- C$599,0002 bd2 ba-- sqftSoverign I, Oakville, ON L6H 3K6For SaleMLS ID #W13601522, HOMELIFE LANDMARK REALTY INC.. TRREB
- C$469,9002 bd1 ba-- sqft1450 Main St E #210, Milton, ON L9T 8W4For SaleMLS ID #W13548626, RE/MAX ABOUTOWNE REALTY CORP.. TRREB
- C$539,0002 bd2 ba-- sqft2460 Post Rd #19, Oakville, ON L6H 0J2For SaleMLS ID #W13586046, RE/MAX PROFESSIONALS INC.. TRREB
- C$499,0002 bd1 ba-- sqftForest Chase, Burlington, ON L7M 4C2For SaleMLS ID #W13151228, NEST SEEKERS INTERNATIONAL REAL ESTATE. TRREB
- C$489,0002 bd2 ba-- sqft4003 Kilmer Dr #312, Burlington, ON L7M 4M1For SaleMLS ID #W13026130, RE/MAX HALLMARK REALTY LTD.. TRREB
- C$499,9002 bd1 ba-- sqftWedgewood Condos, Burlington, ON L7M 4P4For SaleMLS ID #W13131948, ROYAL HERITAGE REALTY LTD.. TRREB
- C$435,0002 bd2 ba-- sqft300 Ray Lawson Blvd #201, Brampton, ON L6Y 5H5For SaleMLS ID #W13622894, HOMELIFE PRINCIPLE REAL ESTATE. TRREB
- C$699,9002 bd2 ba-- sqftThe Ashbury, Oakville, ON L6J 7P6For SaleMLS ID #W13612886, ROYAL LEPAGE REAL ESTATE SERVICES LTD.. TRREB
- C$645,0002 bd2 ba-- sqftWyndham Place, Oakville, ON L6K 0H7For SaleMLS ID #W13548792, SUTTON GROUP QUANTUM REALTY INC.. TRREB
- C$499,0002 bd1 ba-- sqft1460 Main St E #412, Milton, ON L9T 8W5For SaleMLS ID #W13599704, RE/MAX REAL ESTATE CENTRE INC.. TRREB
- C$509,0002 bd2 ba-- sqft4640 Kimbermount Ave #402, Mississauga, ON L5M 5W6For SaleMLS ID #W13519328, Royal LePage Real Estate Associates. TRREB
