Welcome to this stunning ground-floor stacked townhouse in the highly desirable West Oak Trails community of Oakville. Offering 3 spacious bedrooms, 2 full bathrooms, 1 parking space, and a large private terrace, this beautifully maintained home combines modern style with everyday comfort. Step inside to an open-concept layout filled with natural light, featuring a contemporary kitchen with stainless steel appliances, a centre island, and plenty of cabinetry. The bright living and dining areas flow seamlessly to your private outdoor terrace-perfect for relaxing, entertaining, or enjoying your morning coffee. The generous primary bedroom includes a 4-piece ensuite, while two additional bedrooms provide flexibility for a growing family, guests, or a home office. Located in one of Oakville's most sought-after neighbourhoods, you'll enjoy close proximity to top-rated schools, Oakville Trafalgar Memorial Hospital, shopping, restaurants, grocery stores, parks, walking trails, public transit, and quick access to the QEW, Highway 403, and Highway 407.Move-in ready and impeccably maintained, this home is an exceptional opportunity for first-time home buyers, young families, downsizers, and professionals looking for the perfect blend of comfort, convenience, and lifestyle.
For sale
C$569,000
2420 Baronwood Dr #9-01, Oakville, ON L6M 0X6
3beds
2baths
Townhouse
Built in ----
-- sqft lot
$-- Zestimate®
C$--/sqft
C$427/mo HOA
What's special
Stunning ground-floor stacked townhouseLarge private terraceCentre islandPlenty of cabinetryGenerous primary bedroom
- 28 days
- 181
- 3
Zillow last checked:
Listing updated:
Listed by:
RE/MAX REAL ESTATE CENTRE INC.
Source: TRREB,MLS®#: W13641744 Originating MLS®#: Toronto Regional Real Estate Board
Originating MLS®#: Toronto Regional Real Estate BoardFacts & features
Interior
Bedrooms & bathrooms
- Bedrooms: 3
- Bathrooms: 2
Primary bedroom
- Level: Main
- Dimensions: 4.29 x 3.32
Bedroom 2
- Level: Main
- Dimensions: 3.32 x 2.74
Bedroom 3
- Level: Main
- Dimensions: 2.98 x 2.71
Dining room
- Level: Main
- Dimensions: 3.35 x 3.05
Kitchen
- Level: Ground
- Dimensions: 3.84 x 2.32
Living room
- Level: Main
- Dimensions: 4.26 x 3.35
Heating
- Forced Air, Gas
Cooling
- Central Air
Appliances
- Laundry: In-Suite Laundry
Features
- Flooring: Carpet Free
- Basement: None
- Has fireplace: No
Interior area
- Living area range: 1000-1199 null
Property
Parking
- Total spaces: 1
- Parking features: Underground
Lot
- Features: Hospital, Park, Public Transit, Rec./Commun.Centre, School, Place Of Worship
Details
- Parcel number: 259660009
Construction
Type & style
- Home type: Townhouse
- Property subtype: Townhouse
Materials
- Brick, Stone
Community & HOA
HOA
- Amenities included: BBQs Allowed, Visitor Parking
- Services included: Building Insurance Included, Common Elements Included
- HOA fee: C$427 monthly
- HOA name: HSCC
Location
- Region: Oakville
Financial & listing details
- Annual tax amount: C$2,905
- Date on market: 8/5/2026
Price history
Price history is unavailable.
Public tax history
Tax history is unavailable.
Climate risks
Neighborhood: Palermo Village Center
Nearby schools
GreatSchools rating
No schools nearby
We couldn't find any schools near this home.


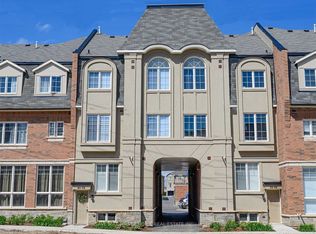
Similar homes
- C$609,9002 bd2 ba-- sqft2551 6th Line #25, Oakville, ON L6H 0H7For Sale
 MLS ID #W13725038, ROYAL LEPAGE CERTIFIED REALTY. TRREB
 - C$612,9003 bd3 ba-- sqft235 Bronte St S #43, Milton, ON L9T 3V8For Sale
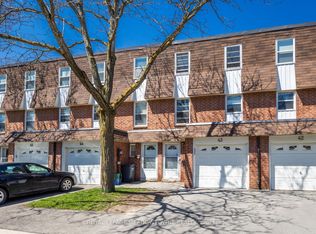 MLS ID #W13732254, ROYAL LEPAGE MEADOWTOWNE REALTY. TRREB
 - C$562,9002 bd2 ba-- sqft2301 Parkhaven Blvd Unit 406, Oakville, ON L6H 6V6For Sale
 MLS ID #W13699842, KELLER WILLIAMS REFERRED URBAN REALTY. TRREB
 - C$599,9004 bd2 ba-- sqft3008 Palmer Dr #8, Burlington, ON L7M 1L2For Sale
 MLS ID #W13678818, RE/MAX GARDEN CITY REALTY INC, BROKERAGE. TRREB
