Turnkey Living In Sought-After South Burlington!Welcome to this beautifully upgraded and meticulously maintained townhouse in the desirable Silver Creek Condominium community. Offering a bright, functional layout and stylish finishes throughout, this home is ideal for first-time buyers, young families, or downsizers seeking low-maintenance living without compromise.The main level features a sun-filled open-concept living and dining area, perfect for both everyday living and entertaining. The upgraded kitchen is thoughtfully designed with modern finishes, ample cabinetry, and excellent workspace-creating a seamless blend of function and style.Upstairs, you'll find spacious bedrooms including a comfortable primary retreat, offering the perfect place to unwind. The home showcases numerous upgrades throughout, reflecting true pride of ownership and move-in-ready convenience.Located in the highly desirable Appleby area of Burlington, you're just minutes from top-rated schools including Alexander's Public School and Corpus Christi Catholic Secondary School, as well as beautiful outdoor spaces like Lampman Park and Sheldon Park. Convenient access to shopping, transit, and major highways makes commuting effortless.
For sale
C$690,000
1751 Lampman Ave #33, Burlington, ON L7L 6W2
3beds
3baths
Townhouse
Built in ----
-- sqft lot
$-- Zestimate®
C$--/sqft
C$213/mo HOA
What's special
Bright functional layoutStylish finishes throughoutUpgraded kitchenModern finishesAmple cabinetryExcellent workspaceSpacious bedrooms
- 89 days |
- 12 |
- 3 |
Zillow last checked:
Listing updated:
Listed by:
ASSET GROUP REALTY POINT
Source: TRREB,MLS®#: W13136934 Originating MLS®#: Toronto Regional Real Estate Board
Originating MLS®#: Toronto Regional Real Estate BoardFacts & features
Interior
Bedrooms & bathrooms
- Bedrooms: 3
- Bathrooms: 3
Primary bedroom
- Level: Third
- Dimensions: 3.27 x 3.37
Bedroom 2
- Level: Third
- Dimensions: 3.27 x 3.27
Dining room
- Level: Second
- Dimensions: 3.47 x 6.07
Family room
- Level: Lower
- Dimensions: 3.27 x 3.47
Kitchen
- Level: Second
- Dimensions: 2.48 x 4.49
Living room
- Level: Second
- Dimensions: 3.47 x 6.04
Heating
- Forced Air, Gas
Cooling
- Central Air
Appliances
- Laundry: In-Suite Laundry
Features
- Flooring: Carpet Free
- Basement: Finished with Walk-Out
- Has fireplace: No
Interior area
- Living area range: 1200-1399 null
Property
Parking
- Total spaces: 2
- Parking features: Garage Door Opener
- Has garage: Yes
Features
- Stories: 3
- Exterior features: Open Balcony
Details
- Parcel number: 257010033
Construction
Type & style
- Home type: Townhouse
- Property subtype: Townhouse
Materials
- Brick
Community & HOA
HOA
- Services included: Common Elements Included, Building Insurance Included
- HOA fee: C$213 monthly
- HOA name: HCC
Location
- Region: Burlington
Financial & listing details
- Annual tax amount: C$3,721
- Date on market: 5/15/2026
Price history
Price history is unavailable.
Public tax history
Tax history is unavailable.
Climate risks
Neighborhood: Corporate Drive
Nearby schools
GreatSchools rating
No schools nearby
We couldn't find any schools near this home.
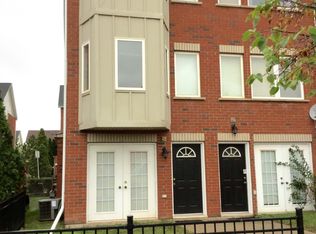
- C$3,3003 bd2 ba-- sqft1751 Lampman Ave #45, Burlington, ON L7L6W2For Rent
- C$---- bd-- ba-- sqft1751 Lampman Ave #30, Burlington, ON L7L6W2Off Market
- C$---- bd-- ba-- sqft1751 Lampman Ave #16, Burlington, ON L7L6W3Off Market
- C$989,0005 bd4 ba-- sqft5146 Porter St, Burlington, ON L7L6K8For Sale

- C$---- bd-- ba-- sqft1701 Lampman Ave #802, Burlington, ON L7L6R7Off Market
- C$913,0003 bd3 ba1.7k sqft5144 Porter St, Burlington, ON L7L6K8Sold
- C$---- bd-- ba-- sqft1701 Lampman Ave #1002, Burlington, ON L7L6R7Off Market
- C$---- bd-- ba-- sqft1751 Lampman Ave #11, Burlington, ON L7L6W2Off Market
Similar homes
- C$---- bd-- ba-- sqft2960 Headon Forest Dr #40, Burlington, ON L7M 4G5Off Market
- C$569,0003 bd2 ba-- sqft2420 Baronwood Dr #9-01, Oakville, ON L6M 0X6For Sale
 MLS ID #W13641744, RE/MAX REAL ESTATE CENTRE INC.. TRREB
 - C$729,9003 bd4 ba-- sqft5 Westhampton Way, Hamilton, ON L8E 6C8For Sale
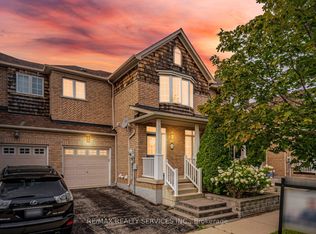 MLS ID #X13668168, RE/MAX REALTY SERVICES INC.. TRREB
 - C$959,9003 bd4 ba1.6k sqft2418 Adamvale Cres, Oakville, ON L6M 0E1For Sale
 MLS ID #40855022, Rina Di Risio, Salesperson, Royal LePage Real Estate Services Ltd.. ITSO
 - C$728,8882 bd2 ba-- sqft3123 Stornoway Cir, Oakville, ON L6M 5H9For SaleMLS ID #W13452268, ROYAL LEPAGE ASSOCIATES REALTY. TRREB
- C$719,0073 bd3 ba-- sqft6020 Derry Rd #22, Milton, ON L9T 8L6For SaleMLS ID #W13639620, ROYAL LEPAGE SIGNATURE REALTY. TRREB
- C$698,0003 bd4 ba-- sqft550 Steddick Ct #50, Mississauga, ON L5R 3S8For SaleMLS ID #W13657410, CENTURY 21 LEADING EDGE REALTY INC.. TRREB
- C$1,034,8003 bd3 ba-- sqft4055 Forest Run Ave S #54, Burlington, ON L7M 5B8For SaleMLS ID #W13519736, SUTTON GROUP - SUMMIT REALTY INC.. TRREB
- C$699,9005 bd3 ba-- sqft435 Hensall Cir #29, Mississauga, ON L5A 4P1For SaleMLS ID #W13655344, CENTURY 21 PEOPLE`S CHOICE REALTY INC.. TRREB
- C$724,0003 bd2 ba-- sqft2440 Bromsgrove Rd Unit 146, Mississauga, ON L5J 4J7For SaleMLS ID #W13635596, ROYAL LEPAGE REAL ESTATE SERVICES LTD.. TRREB
- C$679,9004 bd3 ba-- sqft71 Waterbridge St, Hamilton, ON L8J 0G2For SaleMLS ID #X13495678, CENTURY 21 HERITAGE GROUP LTD.. TRREB
- C$679,9004 bd3 ba-- sqft115 Shoreview Pl #6, Hamilton, ON L8E 0J4For SaleMLS ID #X13565450, EXP REALTY. TRREB
- C$925,0004 bd3 ba-- sqft1625 Sorensen Ct, Milton, ON L9E 1G8For SaleMLS ID #W13666264, RE/MAX GOLD REALTY INC.. TRREB
- C$639,9993 bd2 ba-- sqft470 Beach Blvd #65, Hamilton, ON L8H 6X2For SaleMLS ID #X13478930, RE/MAX REALTY SERVICES INC.. TRREB
- C$899,9993 bd3 ba-- sqft2909 Garnethill Way, Oakville, ON L6M 5E9For SaleMLS ID #W13106822, ROYAL LEPAGE SIGNATURE REALTY. TRREB
- C$679,9994 bd2 ba-- sqft6780 Formentera Ave Unit 15, Mississauga, ON L5N 2L1For SaleMLS ID #W13597282, RE/MAX REAL ESTATE CENTRE INC.. TRREB
- C$789,0004 bd5 ba-- sqft2 Cedarland Rd E, Brampton, ON L6Y 6E5For SaleMLS ID #W13660312, HOMELIFE MAPLE LEAF REALTY LTD.. TRREB
- C$629,9003 bd3 ba-- sqft371 Bronte St S #91, Milton, ON L9T 3K5For SaleMLS ID #W13562760, ROYAL LEPAGE CERTIFIED REALTY. TRREB
- C$789,9003 bd3 ba-- sqft510 Bellflower Ct, Milton, ON L9E 1W4For SaleMLS ID #W13595550, RE/MAX REALTY SPECIALISTS INC.. TRREB
- C$719,0002 bd2 ba-- sqft17 Reichert Ct, Milton, ON L9T 8R7For SaleMLS ID #W13592944, CENTURY 21 MILLENNIUM INC.. TRREB
