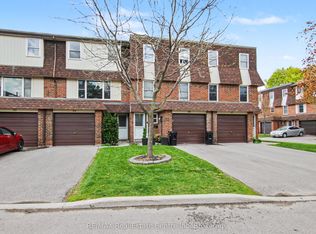
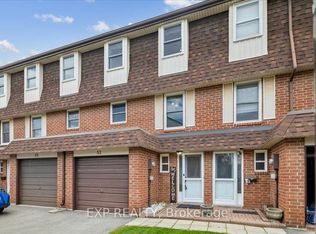
Welcome to the "White Oaks" Towns near Downtown Milton - Perfect for First-Time Home Buyers! This spacious multi-level townhome offers 3 generously sized bedrooms and 3 washrooms, including a primary suite with a private ensuite. Bright, sun-filled windows throughout the family room, dining area, and kitchen create a warm and inviting atmosphere. Step out from the dining area to your private patio and enjoy a large backyard backing onto open green space-ideal for families, relaxation, and entertaining. The home also features a finished basement with a versatile recreational room, perfect for a family lounge, home office, or entertainment space. Conveniently located just steps from Larose Plaza, Champs Bowling & Entertainment Centre, and public transit. Enjoy walking distance to trails, parks, schools, Shoppers Drug Mart, and vibrant downtown Milton, featuring the farmers' market, shops, restaurants, and cafes.
For sale
C$629,900
371 Bronte St S #91, Milton, ON L9T 3K5
3beds
3baths
Townhouse
Built in ----
-- sqft lot
$-- Zestimate®
C$--/sqft
C$482/mo HOA
What's special
- 98 days
- 8
- 0
Zillow last checked:
Listing updated:
Listed by:
ROYAL LEPAGE CERTIFIED REALTY
Source: TRREB,MLS®#: W13562760 Originating MLS®#: Toronto Regional Real Estate Board
Originating MLS®#: Toronto Regional Real Estate BoardFacts & features
Interior
Bedrooms & bathrooms
- Bedrooms: 3
- Bathrooms: 3
Primary bedroom
- Level: Third
- Dimensions: 3.53 x 3.25
Bedroom
- Level: Upper
- Dimensions: 2.92 x 2.44
Bedroom
- Level: Upper
- Dimensions: 3.48 x 2.67
Breakfast
- Level: Third
- Dimensions: 1.85 x 3.05
Dining room
- Level: Third
- Dimensions: 3.2 x 2.64
Kitchen
- Level: Third
- Dimensions: 5.69 x 1.85
Living room
- Level: Second
- Dimensions: 5.26 x 3.23
Recreation
- Level: Basement
- Dimensions: 5.05 x 2.54
Heating
- Forced Air, Gas
Cooling
- Central Air
Appliances
- Included: Water Heater
- Laundry: In Basement
Features
- Basement: Finished
- Has fireplace: No
Interior area
- Living area range: 1200-1399 null
Property
Parking
- Total spaces: 2
- Parking features: Private
- Has garage: Yes
Features
- Levels: Multi-Level
Lot
- Features: Fenced Yard, Park, School, Public Transit
Details
- Parcel number: 079370091
Construction
Type & style
- Home type: Townhouse
- Property subtype: Townhouse
Materials
- Brick
- Foundation: Concrete
- Roof: Shingle
Community & HOA
Community
- Security: Carbon Monoxide Detector(s), Smoke Detector(s)
HOA
- Services included: Common Elements Included, Building Insurance Included, Water Included
- HOA fee: C$482 monthly
- HOA name: Halton
Location
- Region: Milton
Financial & listing details
- Annual tax amount: C$2,569
- Date on market: 7/14/2026
Price history
Price history is unavailable.
Public tax history
Tax history is unavailable.
Climate risks
Neighborhood: Fallingbrook
Nearby schools
GreatSchools rating
No schools nearby
We couldn't find any schools near this home.

Similar homes
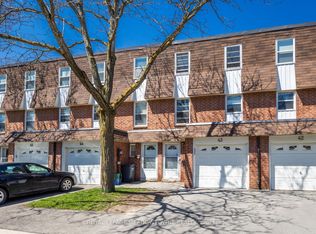
- C$612,9003 bd3 ba-- sqft235 Bronte St S #43, Milton, ON L9T 3V8For Sale
 MLS ID #W13732254, ROYAL LEPAGE MEADOWTOWNE REALTY. TRREB
 - C$615,0002 bd3 ba-- sqft1380 Costigan Rd #15, Milton, ON L9T 8L2For Sale
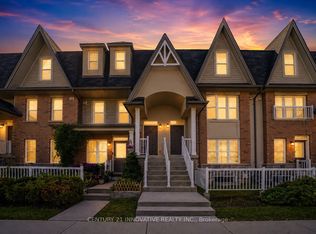 MLS ID #W13725844, CENTURY 21 INNOVATIVE REALTY INC.. TRREB
 - C$675,0002 bd2 ba-- sqft220 Mortimer Cres, Milton, ON L9T 8N7For Sale
 MLS ID #W13836344, RE/MAX REALTY SPECIALISTS INC.. TRREB
 - C$850,0003 bd3 ba-- sqft1311 Cartmer Way, Milton, ON L9T 6J9For Sale
 MLS ID #W14094118, Royal LePage Meadowtowne Realty Inc., Brokerage. TRREB
