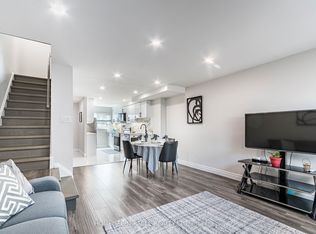
Space, character & a fantastic Meadowvale location! This bright 3-bedroom multi-level end-unit townhome offers the feel of a house with multiple living areas, an attached garage & private backyard. The standout living room features a soaring cathedral ceiling & wood-burning fireplace, overlooked by a separate dining room for a unique open feel. Large eat-in kitchen with Juliette balcony plus 3 generous bedrooms with excellent closet space. The finished lower level adds valuable bonus space with a gas fireplace & double-door walkout to the backyard-perfect for a family room, office or kids' zone. Direct garage access + private driveway parking. Over 2300 sq ft of living space! Set in an established community close to Lake Aquitaine, trails, parks, schools, Meadowvale Community Centre, shopping, transit, GO Station & Hwys 401/407. A lot of home in a great neighbourhood!
For sale
C$685,000
7251 Copenhagen Rd #16, Mississauga, ON L5N 2H6
3beds
3baths
Townhouse
Built in ----
-- sqft lot
$-- Zestimate®
C$--/sqft
C$615/mo HOA
What's special
Attached garagePrivate backyardSoaring cathedral ceilingWood-burning fireplaceSeparate dining roomLarge eat-in kitchenJuliette balcony
- 47 days
- 17
- 0
Zillow last checked:
Listing updated:
Listed by:
ROYAL LEPAGE SIGNATURE REALTY
Source: TRREB,MLS®#: W13754230 Originating MLS®#: Toronto Regional Real Estate Board
Originating MLS®#: Toronto Regional Real Estate BoardFacts & features
Interior
Bedrooms & bathrooms
- Bedrooms: 3
- Bathrooms: 3
Primary bedroom
- Level: Third
- Dimensions: 4.14 x 4.69
Bedroom 2
- Level: Third
- Dimensions: 3.57 x 3.56
Bedroom 3
- Level: Third
- Dimensions: 3.57 x 3.57
Breakfast
- Level: Second
- Dimensions: 2.84 x 2.83
Dining room
- Level: Second
- Dimensions: 3.35 x 3.15
Family room
- Level: Lower
- Dimensions: 3.91 x 5.81
Foyer
- Level: Ground
- Dimensions: 3.5 x 2.44
Kitchen
- Level: Second
- Dimensions: 2.84 x 4.68
Living room
- Level: Main
- Dimensions: 4.04 x 5.99
Utility room
- Level: Basement
- Dimensions: 4.91 x 3.87
Heating
- Baseboard, Electric
Cooling
- Window Unit(s)
Appliances
- Laundry: In-Suite Laundry
Features
- Basement: Finished with Walk-Out
- Has fireplace: Yes
Interior area
- Living area range: 2000-2249 null
Property
Parking
- Total spaces: 2
- Parking features: Private, Garage Door Opener
- Has garage: Yes
Features
- Levels: Multi-Level
- Exterior features: Juliette Balcony
Lot
- Features: Park, Rec./Commun.Centre, School, Public Transit
Details
- Parcel number: 191380016
Construction
Type & style
- Home type: Townhouse
- Property subtype: Townhouse
Materials
- Brick
Community & HOA
HOA
- Services included: Water Included, Cable TV Included, Common Elements Included
- HOA fee: C$615 monthly
- HOA name: PCP
Location
- Region: Mississauga
Financial & listing details
- Annual tax amount: C$3,494
- Date on market: 9/8/2026
Price history
Price history is unavailable.
Public tax history
Tax history is unavailable.
Climate risks
Neighborhood: Meadowvale
Nearby schools
GreatSchools rating
No schools nearby
We couldn't find any schools near this home.
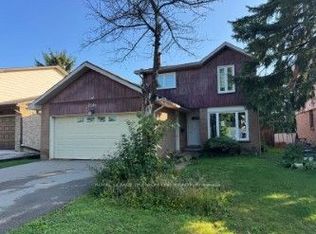
- C$849,9904 bd3 ba-- sqft7246 Ridgeland Cres, Mississauga, ON L5N1Y9For Sale
- C$1,7002 bd1 ba-- sqft2900 Tradewind Dr #BASEMENT, Mississauga, ON L5N6L2For Rent

- C$--2 bd2 ba1.7k sqft7105 Tamar Rd #0, Mississauga, ON L5N1Y7Off Market

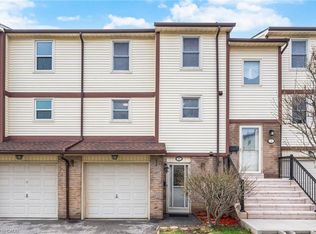
- C$619,9003 bd2 ba1.4k sqft7340 Copenhagen Rd #10, Mississauga, ON L5N2S5For Sale
Similar homes
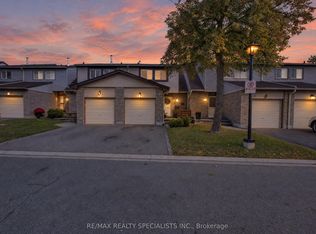
- C$620,0003 bd2 ba-- sqft5610 MONTEVIDEO, Mississauga, ON L5N 2N9For Sale
 MLS ID #W14099688, RE/MAX REALTY SPECIALISTS INC.. TRREB
 - C$660,0003 bd3 ba-- sqft6950 10th Line W #87, Mississauga, ON L5N 6Y1For Sale
 MLS ID #W13633146, Royal LePage Real Estate Associates. TRREB
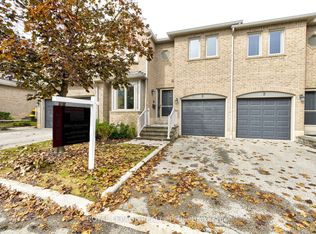
 - C$799,0002 bd3 ba-- sqft5490 Glen Erin Dr #3, Mississauga, ON L5M 5R4For Sale
 MLS ID #W14106638, ROYAL LEPAGE REALTY PLUS. TRREB
 - C$630,0005 bd3 ba-- sqft180 Mississauga Valley Blvd #124, Mississauga, ON L5A 3M2For Sale
 MLS ID #W14104962, HOMELIFE/MIRACLE REALTY LTD. TRREB
