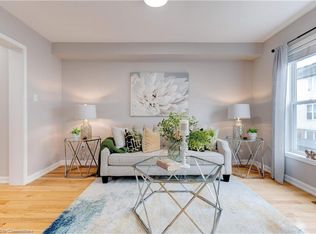
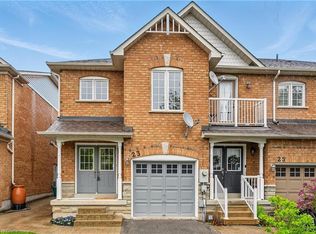
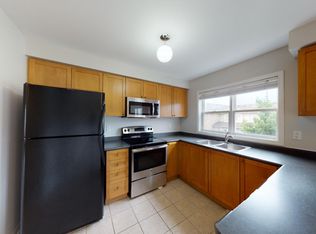
Bright and well maintained 3-bedroom, 2.5 bathroom townhome offering the perfect blend of comfort, function, and location. The open-concept main level features a spacious eat in kitchen with stainless steel appliances and breakfast bar and breakfast area. The living room is a great size and could potentially be a combined living & dining area depending on your family needs. Upstairs, you'll find three generous bedrooms, including a primary with its own 3-piece ensuite, plus a full 4-piece family bathroom. Large windows fill the home with natural light, while the walkout basement leads to a private backyard complete with a deck and garden shed. The lower level also offers laundry with a second walk out, and direct access to the 1 car garage for added everyday convenience. Centrally located in a family-friendly neighbourhood, you're just steps from parks, schools, shopping, and everyday amenities. Whether you're a first-time buyer, downsizer, or savvy investor, this is a fantastic opportunity to own a move-in-ready home in an unbeatable location. Low monthly fees include garbage pickup, snow removal and common element maintenance.
For sale
C$749,900
25 Seed House Ln, Halton Hills, ON L7G 6K2
3beds
3baths
Townhouse
Built in ----
1,445 Square Feet Lot
$-- Zestimate®
C$--/sqft
C$-- HOA
What's special
Bright and well maintainedOpen-concept main levelSpacious eat in kitchenStainless steel appliancesThree generous bedroomsPrivate backyardGarden shed
- 19 hours
- 2
- 0
Zillow last checked:
Listing updated:
Listed by:
Royal LePage Real Estate Associates
Source: TRREB,MLS®#: W13721848 Originating MLS®#: Toronto Regional Real Estate Board
Originating MLS®#: Toronto Regional Real Estate BoardFacts & features
Interior
Bedrooms & bathrooms
- Bedrooms: 3
- Bathrooms: 3
Heating
- Forced Air, Gas
Cooling
- Central Air
Appliances
- Included: Water Heater, Water Softener
Features
- Basement: Partially Finished,Walk-Out Access
- Has fireplace: No
Interior area
- Living area range: 1100-1500 null
Video & virtual tour
Property
Parking
- Total spaces: 2
- Parking features: Private
- Has garage: Yes
Features
- Stories: 2
- Pool features: None
Lot
- Size: 1,445 Square Feet
Details
- Additional structures: Garden Shed
- Parcel number: 250620443
Construction
Type & style
- Home type: Townhouse
- Property subtype: Townhouse
Materials
- Aluminum Siding, Brick
- Foundation: Concrete
- Roof: Asphalt Shingle
Utilities & green energy
- Sewer: Sewer
Community & HOA
Location
- Region: Halton Hills
Financial & listing details
- Annual tax amount: C$3,707
- Date on market: 8/28/2026
Price history
Price history is unavailable.
Public tax history
Tax history is unavailable.
Climate risks
Neighborhood: Georgetown
Nearby schools
GreatSchools rating
No schools nearby
We couldn't find any schools near this home.

Similar homes
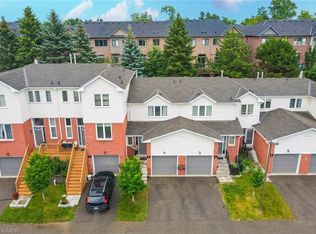
- C$599,9003 bd3 ba1.1k sqft3 Beverly Ln, Halton Hills, ON L7G 5L7For Sale
 MLS ID #40858010, David Ryan Nakkila, Salesperson, Right at Home Realty. ITSO
 - C$689,0002 bd2 ba-- sqft136 Dominion Gardens Dr, Halton Hills, ON L7G 6B6For Sale
 MLS ID #W13697128, ROYAL LEPAGE MEADOWTOWNE REALTY. TRREB
 - C$799,0003 bd3 ba-- sqft94 Atwood Ave, Halton Hills, ON L7G 6A1For Sale
 MLS ID #W13721712, ROYAL LEPAGE RCR REALTY. TRREB
 - C$645,0004 bd4 ba-- sqft11 Beverly Ln, Halton Hills, ON L7G 5L7For Sale
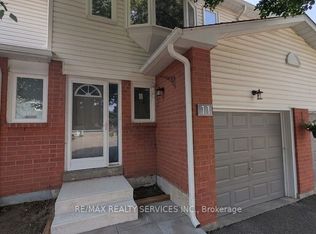 MLS ID #W13689042, RE/MAX REALTY SERVICES INC.. TRREB
