Welcome to this beautifully maintained freehold townhouse, ideally situated on a quiet bend of the desirable Dominion Gardens neighborhood, just minutes from GO train, shopping, schools, parks, downtown, green space, an exceptional opportunity for first-time buyers, families and downsizers. Step inside to discover a wide, open-concept kitchen and living room filled with natural light, creating a warm and inviting atmosphere that's perfect for both everyday living and entertaining. Upstairs, your family will enjoy the brand new tub, updated vanity and the large bedrooms, featuring double closets in the primary bedroom. The large, open concept finished basement offers comfortable additional living space for your family, home office, or recreation area. Outside, enjoy a private, tranquil, fully fenced and treed backyard-a great place to relax, garden, or entertain family and friends. The home also features a single-car garage with additional driveway parking for added convenience. Offering peace of mind, this property has seen several important updates, including a new roof(2017), an updated bathroom(2023), new kitchen sink and faucet(2026) and a new furnace and air conditioning system(2023). Move-in ready and centrally located, this fantastic freehold townhouse combines comfort, convenience, and outstanding value. Don't miss your chance to make it yours!
For sale
C$689,000
136 Dominion Gardens Dr, Halton Hills, ON L7G 6B6
2beds
2baths
Townhouse
Built in ----
1,707 Square Feet Lot
$-- Zestimate®
C$--/sqft
C$-- HOA
What's special
Warm and inviting atmosphereBrand new tubUpdated vanityLarge bedrooms
- 2 days |
- 7 |
- 0 |
Zillow last checked:
Listing updated:
Listed by:
ROYAL LEPAGE MEADOWTOWNE REALTY
Source: TRREB,MLS®#: W13697128 Originating MLS®#: Toronto Regional Real Estate Board
Originating MLS®#: Toronto Regional Real Estate BoardFacts & features
Interior
Bedrooms & bathrooms
- Bedrooms: 2
- Bathrooms: 2
Primary bedroom
- Level: Second
- Dimensions: 4.44 x 3.35
Bedroom 2
- Level: Second
- Dimensions: 3.09 x 3.02
Dining room
- Level: Main
- Dimensions: 5.13 x 3.55
Kitchen
- Level: Main
- Dimensions: 3.5 x 2.89
Living room
- Level: Main
- Dimensions: 5.13 x 3.55
Heating
- Forced Air, Gas
Cooling
- Central Air
Appliances
- Included: Water Heater, Water Softener
Features
- Storage Area Lockers, Suspended Ceilings
- Basement: Finished
- Has fireplace: No
Interior area
- Living area range: 700-1100 null
Video & virtual tour
Property
Parking
- Total spaces: 2
- Parking features: Mutual, Garage Door Opener
- Has garage: Yes
Features
- Stories: 2
- Patio & porch: Patio, Porch
- Exterior features: Privacy
- Pool features: None
Lot
- Size: 1,707 Square Feet
- Features: Fenced Yard, Level, Park, Place Of Worship, School, Rectangular Lot
Details
- Parcel number: 250620371
Construction
Type & style
- Home type: Townhouse
- Property subtype: Townhouse
Materials
- Brick
- Foundation: Poured Concrete
- Roof: Asphalt Shingle
Utilities & green energy
- Sewer: Sewer
Community & HOA
Community
- Security: Carbon Monoxide Detector(s), Smoke Detector(s)
Location
- Region: Halton Hills
Financial & listing details
- Annual tax amount: C$4,106
- Date on market: 8/20/2026
Price history
Price history is unavailable.
Public tax history
Tax history is unavailable.
Climate risks
Neighborhood: Georgetown
Nearby schools
GreatSchools rating
No schools nearby
We couldn't find any schools near this home.
- C$815,0003 bd4 ba1.4k sqft137 Dominion Gardens Dr, Halton Hills, ON L7G6B6Sold

- C$760,0003 bd2 ba1.1k sqft116 Dominion Gardens Dr, Halton Hills, ON L7G6B4Sold
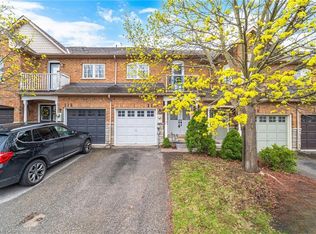
- C$--3 bd2 ba1.3k sqft100 Seed House Ln, Halton Hills, ON L7G6K3Off Market
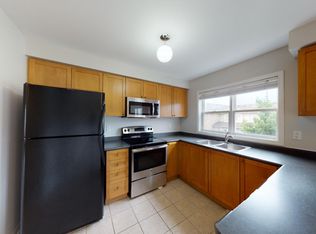
- C$815,0003 bd2 ba1.3k sqft23 Bradley Dr, Halton Hills, ON L7G6B5Sold
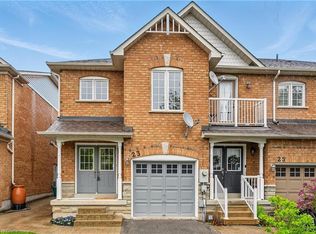
- C$760,0003 bd2 ba1.1k sqft35 Bradley Dr, Halton Hills, ON L7G6B5Sold
- C$---- bd-- ba-- sqft33 Bradley Dr, Halton Hills, ON L7G6B5Off Market
- C$782,5003 bd3 ba1.9k sqft69 Seed House Ln, Halton Hills, ON L7G6K4Sold
- C$825,0003 bd3 ba1.3k sqft34 Harding St, Halton Hills, ON L7G6B2Sold
Similar homes
- C$645,0004 bd4 ba-- sqft11 Beverly Ln, Halton Hills, ON L7G 5L7For Sale
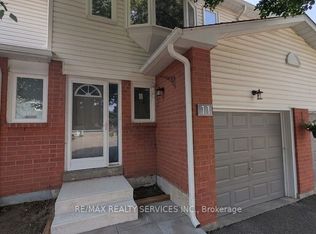 MLS ID #W13689042, RE/MAX REALTY SERVICES INC.. TRREB
 - C$639,5002 bd2 ba-- sqftThe Sands, Halton Hills, ON L7G 5J8For Sale
 MLS ID #W13691718, ROYAL LEPAGE REALTY PLUS. TRREB
 - C$749,0002 bd1 ba-- sqft42 Mill St #210, Halton Hills, ON L7G 0P9For Sale
 MLS ID #W13692868, RE/MAX ESCARPMENT REALTY INC.. TRREB
 - C$910,0003 bd4 ba1.6k sqft103 John St, Halton Hills, ON L7G 5A2For Sale
 MLS ID #40857057, Bain Thompson, Salesperson, SUTTON GROUP SUMMIT REALTY INC BROKERAGE. ITSO
 - C$699,9993 bd3 ba-- sqft36 Palomino Trl #18, Halton Hills, ON L7G 6E9For SaleMLS ID #W13245778, Royal LePage Real Estate Associates. TRREB
- C$699,0003 bd1 ba-- sqft64 McIntyre Cres, Halton Hills, ON L7G 1N3For SaleMLS ID #W13671336, Royal LePage Real Estate Associates. TRREB
- C$499,8883 bd2 ba-- sqft2 Wylie Cir #85, Halton Hills, ON L7G 5M1For SaleMLS ID #W13684166, ROYAL LEPAGE MEADOWTOWNE REALTY. TRREB
- C$629,9003 bd3 ba1.1k sqft3 Beverly Ln, Halton Hills, ON L7G 5L7For SaleMLS ID #40847581, David Ryan Nakkila, Salesperson, Right at Home Realty. ITSO
- C$850,0003 bd4 ba1.4k sqft28 Chetholme Pl, Halton Hills, ON L7G 0E1For SaleMLS ID #40856939, Barry Cordingley, Broker, RE/MAX Realty Specialists Inc.. ITSO
- C$759,0004 bd3 ba-- sqft19 Donald Ficht Cres, Brampton, ON L7A 5H9For SaleMLS ID #W13702396, HOMELIFE/MIRACLE REALTY LTD. TRREB
- C$749,9005 bd3 ba-- sqft82 Maple Ave, Halton Hills, ON L7G 1X7For SaleMLS ID #W13649670, ROYAL LEPAGE MEADOWTOWNE REALTY. TRREB
- C$899,9004 bd2 ba-- sqft110 John St, Halton Hills, ON L7G 4T5For SaleMLS ID #W13697410, RE/MAX REAL ESTATE CENTRE INC.. TRREB
- C$599,0002 bd2 ba-- sqft45 Romilly Ave #4, Brampton, ON L7A 5L8New ConstructionMLS ID #W13698896, THE CANADIAN HOME REALTY INC.. TRREB
- C$599,0002 bd2 ba-- sqft45 Romilly Ave #7, Brampton, ON L7A 5L8New ConstructionMLS ID #W13698898, THE CANADIAN HOME REALTY INC.. TRREB
- C$870,0004 bd4 ba-- sqft25 Sutcliff Ln, Halton Hills, ON L7G 0C2For SaleMLS ID #W13680870, EXP REALTY. TRREB
- C$899,0003 bd3 ba-- sqft59 Seed House Ln, Halton Hills, ON L7G 6K4For SaleMLS ID #W13471016, REAL BROKER ONTARIO LTD.. TRREB
- C$579,0002 bd2 ba-- sqft35 Romilly Ave #18, Brampton, ON L7A 5L8New ConstructionMLS ID #W13698890, THE CANADIAN HOME REALTY INC.. TRREB
- C$599,9003 bd3 ba-- sqft200 Veterans Dr Unit 10, Brampton, ON L7A 4S6For SaleMLS ID #W13693528, RE/MAX SKYWAY REALTY INC.. TRREB
- C$699,0004 bd3 ba-- sqft94 Benhurst Cres, Brampton, ON L7A 5A5For SaleMLS ID #W13668410, RE/MAX GOLD REALTY INC.. TRREB
- C$785,0004 bd2 ba-- sqft177 Delrex Blvd, Halton Hills, ON L7G 4E4For SaleMLS ID #W13674776, ROYAL LEPAGE MEADOWTOWNE REALTY. TRREB
