Welcome to this brand-new, never-lived-in stacked townhome in Rosehaven's sought-after Urban Towndominiums community. Featuring the Emerald Interior 'E' model, this thoughtfully designed home offers approximately 1,224 sq. ft. of bright and functional living space with a modern open-concept layout ideal for both everyday living and entertaining. The contemporary kitchen overlooks the spacious living and dining area, creating a comfortable and inviting space to gather. Enjoy two generously sized bedrooms, convenient upper-level laundry, private outdoor space and modern finishes throughout. This move-in-ready home includes 5 appliances, roller blinds and one parking space. Ideally located close to parks, schools, shopping, transit and major commuter routes, this is an excellent opportunity to own a brand-new Rosehaven home in one of Northwest Brampton's growing communities. Flexible closing available in approximately 30-120 days.
New construction
C$579,000
35 Romilly Ave #18, Brampton, ON L7A 5L8
2beds
2baths
Townhouse
Built in ----
-- sqft lot
$-- Zestimate®
C$--/sqft
C$200/mo HOA
What's special
Modern open-concept layoutContemporary kitchenTwo generously sized bedroomsConvenient upper-level laundryPrivate outdoor spaceModern finishes throughoutRoller blinds
- 1 day |
- 4 |
- 0 |
Zillow last checked:
Listing updated:
Listed by:
THE CANADIAN HOME REALTY INC.
Source: TRREB,MLS®#: W13698890 Originating MLS®#: Toronto Regional Real Estate Board
Originating MLS®#: Toronto Regional Real Estate BoardFacts & features
Interior
Bedrooms & bathrooms
- Bedrooms: 2
- Bathrooms: 2
Primary bedroom
- Level: Third
- Dimensions: 5.74 x 3.05
Bedroom 2
- Level: Third
- Dimensions: 3.99 x 2.95
Kitchen
- Level: Second
- Dimensions: 3.12 x 2.59
Living room
- Level: Second
- Dimensions: 5.64 x 3.43
Heating
- Forced Air, Gas
Cooling
- Central Air
Appliances
- Laundry: Ensuite
Features
- None
- Basement: None
- Has fireplace: No
Interior area
- Living area range: 1200-1399 null
Video & virtual tour
Property
Parking
- Total spaces: 1
- Parking features: None
Features
- Stories: 2
- Exterior features: Open Balcony
Details
- Parcel number: 201790285
Construction
Type & style
- Home type: Townhouse
- Property subtype: Townhouse
Materials
- Brick
Condition
- New construction: Yes
Details
- Builder name: Rosehaven Homes
Community & HOA
HOA
- Services included: Common Elements Included, Parking Included
- HOA fee: C$200 monthly
- HOA name: PSCP
Location
- Region: Brampton
Financial & listing details
- Annual tax amount: C$4,646
- Date on market: 8/21/2026
Price history
Price history is unavailable.
Public tax history
Tax history is unavailable.
Climate risks
Neighborhood: Mount Pleasant
Nearby schools
GreatSchools rating
No schools nearby
We couldn't find any schools near this home.
- C$2,5452 bd1 ba1k sqft15 Romilly Ave, Brampton, ON L7A5L8For Rent
- C$--2 bd1 ba1.2k sqft55 Romilly Ave #8, Brampton, ON L7A5L8Off Market
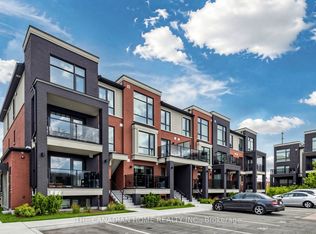
- C$619,0002 bd2 ba-- sqft65 Romilly Ave #11, Brampton, ON L7A5L8For Sale
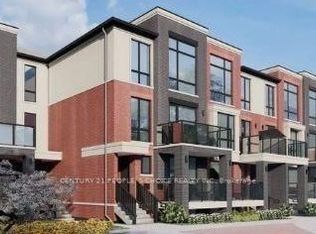
- C$2,4002 bd2 ba-- sqft5 Romilly Ave #3, Brampton, ON L7A5L8For Rent
- C$599,0002 bd2 ba-- sqft45 Romilly Ave #4, Brampton, ON L7A5L8New Construction
- C$599,0002 bd2 ba-- sqft45 Romilly Ave #7, Brampton, ON L7A5L8New Construction
- C$949,9994 bd3 ba-- sqft3 Dale Meadows Rd, Brampton, ON L7A4Z9For Sale
- C$835,0004 bd4 ba-- sqft433 Veterans Dr, Brampton, ON L7A4Z1For Sale
Similar homes
- C$599,0002 bd2 ba-- sqft45 Romilly Ave #4, Brampton, ON L7A 5L8New Construction
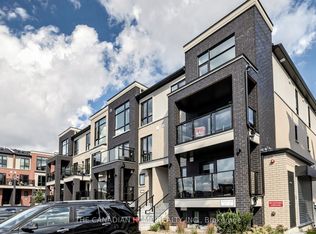 MLS ID #W13698896, THE CANADIAN HOME REALTY INC.. TRREB
 - C$599,0002 bd2 ba-- sqft45 Romilly Ave #7, Brampton, ON L7A 5L8New Construction
 MLS ID #W13698898, THE CANADIAN HOME REALTY INC.. TRREB
 - C$599,9003 bd3 ba-- sqft200 Veterans Dr Unit 10, Brampton, ON L7A 4S6For Sale
 MLS ID #W13693528, RE/MAX SKYWAY REALTY INC.. TRREB
 - C$589,9003 bd3 ba-- sqft200 Veterans Dr #157, Brampton, ON L7A 4S6For Sale
 MLS ID #W13689116, Global Bricks Realty. TRREB
 - C$535,0002 bd2 ba-- sqft180 Veterans Dr #103, Brampton, ON L7A 0T8For SaleMLS ID #W13697918, ROYAL LEPAGE FLOWER CITY REALTY. TRREB
- C$759,0004 bd3 ba-- sqft19 Donald Ficht Cres, Brampton, ON L7A 5H9For SaleMLS ID #W13702396, HOMELIFE/MIRACLE REALTY LTD. TRREB
- C$599,9003 bd3 ba-- sqft200 Veterans Dr Unit 30, Brampton, ON L7A 4S6For SaleMLS ID #W13639012, CENTURY 21 MILLENNIUM INC.. TRREB
- C$739,9994 bd4 ba-- sqft52 Stewardship Rd, Brampton, ON L7A 4W6For SaleMLS ID #W13697922, CENTURY 21 PEOPLE`S CHOICE REALTY INC.. TRREB
- C$578,8882 bd3 ba-- sqft240 Lagerfeld Dr #16, Brampton, ON L7A 5G9For SaleMLS ID #W13606694, RE/MAX GOLD REALTY INC.. TRREB
- C$699,0004 bd3 ba-- sqft94 Benhurst Cres, Brampton, ON L7A 5A5For SaleMLS ID #W13668410, RE/MAX GOLD REALTY INC.. TRREB
- C$759,5004 bd4 ba-- sqft51 Summer Wind Ln #42, Brampton, ON L7A 5J2For SaleMLS ID #W13685084, CENTURY 21 PROPERTY ZONE REALTY INC.. TRREB
- C$533,9902 bd2 ba-- sqft100 Dufay Rd #29, Brampton, ON L7A 4S3For SaleMLS ID #W13502266, HOMELIFE/MIRACLE REALTY LTD. TRREB
- C$759,9003 bd3 ba-- sqft53 Hogan Manor Dr, Brampton, ON L7A 4V2For SaleMLS ID #W13668522, Royal LePage Credit Valley Real Estate Inc., Brokerage. TRREB
- C$599,0002 bd3 ba-- sqft240 Lagerfeld Dr #5, Brampton, ON L7A 5G9For SaleMLS ID #W13102984, HOMELIFE/MIRACLE REALTY LTD. TRREB
- C$699,9003 bd3 ba-- sqft23 Arrowview Dr, Brampton, ON L7A 5H6For SaleMLS ID #W13653082, HOMELIFE/MIRACLE REALTY LTD. TRREB
- C$599,0423 bd2 ba-- sqft42 Corvette Ct, Brampton, ON L7A 2H8For SaleMLS ID #W13478864, ROYAL LEPAGE SIGNATURE REALTY. TRREB
- C$499,0002 bd2 ba-- sqft225 Veterans Dr #1007, Brampton, ON L7A 4S6For SaleMLS ID #W13674328, ZOLO REALTY. TRREB
- C$699,8883 bd3 ba-- sqft101 River Rock Cres, Brampton, ON L7A 2W4For SaleMLS ID #W13703542, RE/MAX REALTY SERVICES INC.. TRREB
- C$699,9004 bd3 ba-- sqft70 Sweetwood Cir, Brampton, ON L7A 2X7For SaleMLS ID #W13455272, RE/MAX GOLD REALTY INC.. TRREB
- C$769,6003 bd3 ba-- sqft57 Benhurst Cres, Brampton, ON L7A 5A2For SaleMLS ID #W13614242, RE/MAX REAL ESTATE CENTRE INC.. TRREB
