Rare opportunity for end-users or investors! Bright and spacious corner suite offering nearly795 sq. ft., featuring 2 bedrooms, 2 bathrooms, 245 sq. ft. balcony, 9-ft ceilings, floor-toceilingwindows, and high-end appliances. Beautifully landscaped balcony feels like a privatebackyard. Steps to Mount Pleasant GO Station with excellent building amenities including a 24-hour gym, party room, and dining area. Great location, exceptional layout, and move-in ready!
For sale
C$535,000
180 Veterans Dr #103, Brampton, ON L7A 0T8
2beds
2baths
Apartment
Built in ----
-- sqft lot
$-- Zestimate®
C$--/sqft
C$701/mo HOA
What's special
High-end appliancesExceptional layout
- 2 days |
- 1 |
- 0 |
Zillow last checked:
Listing updated:
Listed by:
ROYAL LEPAGE FLOWER CITY REALTY
Source: TRREB,MLS®#: W13697918 Originating MLS®#: Toronto Regional Real Estate Board
Originating MLS®#: Toronto Regional Real Estate BoardFacts & features
Interior
Bedrooms & bathrooms
- Bedrooms: 2
- Bathrooms: 2
Bedroom
- Level: Main
- Dimensions: 3.07 x 2.77
Bedroom 2
- Level: Main
- Dimensions: 3.84 x 2.13
Kitchen
- Level: Flat
- Dimensions: 6.58 x 3.84
Living room
- Level: Main
- Dimensions: 6.58 x 3.84
Heating
- Forced Air, Gas
Cooling
- Central Air
Appliances
- Included: Countertop Range
- Laundry: In-Suite Laundry
Features
- Separate Hydro Meter, Storage Area Lockers, Water Meter
- Flooring: Carpet Free
- Basement: None
- Has fireplace: No
Interior area
- Living area range: 700-799 null
Property
Parking
- Total spaces: 1
- Parking features: Underground, Garage Door Opener
- Has garage: Yes
Features
- Exterior features: Open Balcony
Details
- Parcel number: 201010003
Construction
Type & style
- Home type: Apartment
- Property subtype: Apartment
Materials
- Concrete
Community & HOA
HOA
- Services included: Heat Included, Common Elements Included, Building Insurance Included, CAC Included, Parking Included
- HOA fee: C$701 monthly
- HOA name: PSCC
Location
- Region: Brampton
Financial & listing details
- Annual tax amount: C$3,938
- Date on market: 8/20/2026
Price history
Price history is unavailable.
Public tax history
Tax history is unavailable.
Climate risks
Neighborhood: Mount Pleasant
Nearby schools
GreatSchools rating
No schools nearby
We couldn't find any schools near this home.
- C$2,1001 bd1 ba-- sqft180 Veterans Dr #102, Brampton, ON L7A0T8For Rent

- C$499,9002 bd2 ba-- sqft215 Veterans Dr S #103, Brampton, ON L7A0T8For Sale

- C$2,3502 bd2 ba-- sqft215 Veterans Dr #103, Brampton, ON L7A0T8For Rent
- C$2,3002 bd2 ba-- sqft215 Veterans Dr #204, Brampton, ON L7A0T8For Rent

- C$2,1501 bd2 ba-- sqft215 Veterans Dr #904, Brampton, ON L7A0T8For Rent
- C$528,8002 bd2 ba-- sqft175 Veterans Dr #9, Brampton, ON L7A0T8For Sale
- C$1,498,0006 bd4 ba-- sqft537 Veterans Dr, Brampton, ON L7A0T8For Sale
- C$448,5001 bd1 ba-- sqft180 Veterans Dr #101, Brampton, ON L7A0T8For Sale
Similar homes
- C$499,9002 bd2 ba-- sqft215 Veterans Dr S #103, Brampton, ON L7A 0T8For SaleMLS ID #W13610518, RE/MAX PLUS CITY TEAM INC.. TRREB
- C$410,0002 bd1 ba-- sqft60 Baycliffe Cres #412A, Brampton, ON L7A 0Z4For Sale
 MLS ID #W13691044, EXP REALTY. TRREB
 - C$528,8002 bd2 ba-- sqft175 Veterans Dr #9, Brampton, ON L7A 0T8For Sale
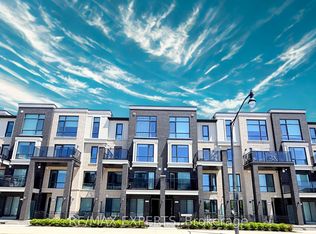 MLS ID #W13187082, RE/MAX EXPERTS. TRREB
 - C$448,5001 bd1 ba-- sqft180 Veterans Dr #101, Brampton, ON L7A 0T8For Sale
 MLS ID #W13662550, CENTURY 21 KENNECT REALTY. TRREB
 - C$499,0002 bd2 ba-- sqft225 Veterans Dr #1007, Brampton, ON L7A 4S6For SaleMLS ID #W13674328, ZOLO REALTY. TRREB
- C$579,0002 bd2 ba-- sqft35 Romilly Ave #18, Brampton, ON L7A 5L8New ConstructionMLS ID #W13698890, THE CANADIAN HOME REALTY INC.. TRREB
- C$599,9003 bd3 ba-- sqft200 Veterans Dr Unit 10, Brampton, ON L7A 4S6For SaleMLS ID #W13693528, RE/MAX SKYWAY REALTY INC.. TRREB
- C$499,9992 bd2 ba-- sqft10 Lagerfeld Dr #104, Brampton, ON L7A 5L5For SaleMLS ID #W12791198, RE/MAX GOLD REALTY INC.. TRREB
- C$599,0002 bd2 ba-- sqft45 Romilly Ave #4, Brampton, ON L7A 5L8New ConstructionMLS ID #W13698896, THE CANADIAN HOME REALTY INC.. TRREB
- C$599,0002 bd2 ba-- sqft45 Romilly Ave #7, Brampton, ON L7A 5L8New ConstructionMLS ID #W13698898, THE CANADIAN HOME REALTY INC.. TRREB
- C$589,9003 bd3 ba-- sqft200 Veterans Dr #157, Brampton, ON L7A 4S6For SaleMLS ID #W13689116, Global Bricks Realty. TRREB
- C$460,0002 bd2 ba-- sqft70 Baycliffe Cres #301, Brampton, ON L7A 0Z5For SaleMLS ID #W12965318, RE/MAX REALTY SERVICES INC.. TRREB
- C$578,8882 bd3 ba-- sqft240 Lagerfeld Dr #16, Brampton, ON L7A 5G9For SaleMLS ID #W13606694, RE/MAX GOLD REALTY INC.. TRREB
- C$410,0002 bd1 ba-- sqft70 Baycliffe Cres #312, Brampton, ON L7A 0Z5For SaleMLS ID #W13646540, ROYAL LEPAGE SIGNATURE REALTY. TRREB
- C$533,9902 bd2 ba-- sqft100 Dufay Rd #29, Brampton, ON L7A 4S3For SaleMLS ID #W13502266, HOMELIFE/MIRACLE REALTY LTD. TRREB
- C$490,0001 bd1 ba-- sqft10 Lagerfeld Dr #617, Brampton, ON L7A 5G9For SaleMLS ID #W13529888, AMOLAK SINGH TUNG, Salesperson. TRREB
- C$439,0002 bd1 ba-- sqft70 Baycliffe Cres #412, Brampton, ON L7A 0Z5For SaleMLS ID #W13007716, PROPERTY.CA INC.. TRREB
- C$625,0002 bd2 ba-- sqft10 Lagerfeld Dr #604, Brampton, ON L7A 5L3For SaleMLS ID #W12845952, ZOLO REALTY. TRREB
- C$498,0001 bd1 ba-- sqft10 Lagerfeld Dr #301, Brampton, ON L7A 5L5New ConstructionMLS ID #W12831258, RE/MAX GOLD REALTY INC.. TRREB
- C$659,0002 bd2 ba-- sqft8 Deancrest Rd, Brampton, ON L7A 0W1For SaleMLS ID #W13621376, RE/MAX NOBLECORP REAL ESTATE. TRREB
