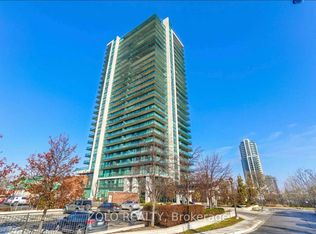
Welcoming all offers. Step into this sun-filled corner unit condo. Located on the highest floor of the building. Offering the perfect blend of modern living, convenience, and style. With 2 spacious bedrooms, 2 full bathrooms, and a smart open-concept layout. This suite delivers comfort and functionality across the interior living space. Complemented by a private balcony with elevated views. Located in the heart of Mount Pleasant Village, this home places you steps from the Mount Pleasant GO Station, with direct access to downtown Toronto in approx. 40 minutes. Everyday essentials, major highways (407 & 410), shopping, parks, and community hubs are all right at your doorstep. Key Features You'll Love: Premium corner exposure with large windows and abundant natural light. High-end finishes including Vinyl flooring, quartz countertops, and a stylish modern backsplash. Sleek chef-inspired kitchen with a functional island and plenty of cabinetry. Two beautifully appointed bathrooms, offering both a standing shower and a luxurious deep soaker tub. One underground parking spot (EV-friendly) and a dedicated locker for extra storage Private balcony with open 6th-floor views, perfect for morning coffee or evening relaxation. Located in Brampton West's most sought-after community, known for convenience, walkability, and transit connectivity Perfect for first-time buyers, commuters, or anyone seeking a contemporary lifestyle in a thriving neighborhood.
For sale
C$625,000
10 Lagerfeld Dr #604, Brampton, ON L7A 5L3
2beds
2baths
Apartment
Built in ----
-- sqft lot
$-- Zestimate®
C$--/sqft
C$571/mo HOA
What's special
- 134 days |
- 1 |
- 0 |
Zillow last checked:
Listing updated:
Listed by:
ZOLO REALTY
Source: TRREB,MLS®#: W12845952 Originating MLS®#: Toronto Regional Real Estate Board
Originating MLS®#: Toronto Regional Real Estate BoardFacts & features
Interior
Bedrooms & bathrooms
- Bedrooms: 2
- Bathrooms: 2
Bedroom
- Level: Main
- Dimensions: 12.3 x 9.9
Bedroom 2
- Level: Main
- Dimensions: 8.9 x 9.1
Kitchen
- Level: Main
- Dimensions: 15.8 x 6.9
Living room
- Level: Main
- Dimensions: 14.1 x 11.3
Heating
- Forced Air, Gas
Cooling
- Central Air
Appliances
- Laundry: Ensuite
Features
- Other
- Basement: None
- Has fireplace: No
Interior area
- Living area range: 800-899 null
Video & virtual tour
Property
Parking
- Total spaces: 1
- Parking features: Garage
- Has garage: Yes
Features
- Exterior features: Open Balcony
Construction
Type & style
- Home type: Apartment
- Property subtype: Apartment
Materials
- Brick
Community & HOA
HOA
- Services included: Heat Included
- HOA fee: C$571 monthly
- HOA name: PSCC
Location
- Region: Brampton
Financial & listing details
- Annual tax amount: C$1
- Date on market: 3/4/2026
ZOLO REALTY
ZOLO REALTY
By pressing Contact Agent, you agree that the real estate professional identified above may call/text you about your search, which may involve use of automated means and pre-recorded/artificial voices. You don't need to consent as a condition of buying any property, goods, or services. Message/data rates may apply. You also agree to our Terms of Use. Zillow does not endorse any real estate professionals. We may share information about your recent and future site activity with your agent to help them understand what you're looking for in a home.
Price history
Price history is unavailable.
Public tax history
Tax history is unavailable.
Climate risks
Neighborhood: Fletcher's Meadow
Nearby schools
GreatSchools rating
No schools nearby
We couldn't find any schools near this home.
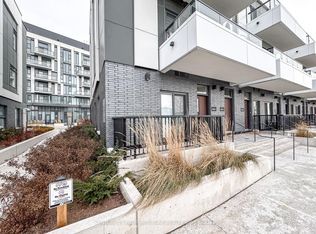
- C$699,0001 bd1 ba-- sqft20 Lagerfeld Dr #6, Brampton, ON L7A5L4New Construction
- C$--3 bd3 ba1.8k sqft68 Commuter Dr, Brampton, ON L7A0P8Off Market
- C$899,0006 bd5 ba-- sqft25 Frenchpark Cir, Brampton, ON L6X0Y5For Sale

- C$--1 bd1 ba700 sqft26 Portrush Trl #2, Brampton, ON L6X0R3Off Market
- C$--3 bd3 ba1.9k sqft93 Frenchpark Cir #1, Brampton, ON L6X0Y5Off Market
- C$2,9503 bd3 ba-- sqft56 Commuter Dr, Brampton, ON L7A0R3For Rent
- C$--3 bd3 ba3k sqft52 Commuter Dr #52, Brampton, ON L7A0R3Off Market
- C$--3 bd3 ba3k sqft52 Commuter Dr, Brampton, ON L7A0R3Off Market
Similar homes
- C$599,0002 bd2 ba-- sqft10 Lagerfeld Dr E #505, Brampton, ON L7A 5G9For Sale
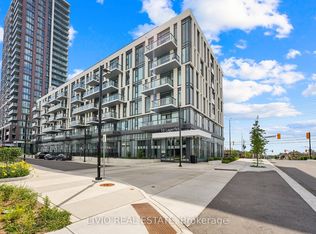 MLS ID #W12954538, LIVIO REAL ESTATE. TRREB
 - C$570,0002 bd2 ba-- sqft225 Veterans Dr #1007, Brampton, ON L7A 4S6For Sale
 MLS ID #W13471696, ZOLO REALTY. TRREB
 - C$490,0001 bd1 ba-- sqft10 Lagerfeld Dr #617, Brampton, ON L7A 5G9For Sale
 MLS ID #W13529888, AMOLAK SINGH TUNG, Salesperson. TRREB
 - C$580,0002 bd2 ba-- sqft100 John St #1905, Brampton, ON L6W 0A8For Sale
 MLS ID #W13159460, ZOLO REALTY. TRREB
 - C$699,0001 bd1 ba-- sqft20 Lagerfeld Dr #6, Brampton, ON L7A 5L4New ConstructionMLS ID #W13204534, CENTURY 21 PROPERTY ZONE REALTY INC.. TRREB
- C$498,0001 bd1 ba-- sqft10 Lagerfeld Dr #301, Brampton, ON L7A 5L5New ConstructionMLS ID #W12831258, RE/MAX GOLD REALTY INC.. TRREB
- C$618,0003 bd2 ba-- sqft4677 Glen Erin Dr #1801, Mississauga, ON L5M 2E3For SaleMLS ID #W13501528, KW Living Realty. TRREB
- C$559,9002 bd2 ba-- sqftPinnacle Uptown - Amber Tower II, Mississauga, ON L5R 0G6For SaleMLS ID #W13526354, ROYAL LEPAGE TERREQUITY REALTY. TRREB
- C$624,0002 bd2 ba-- sqft95 Dundas St W #325, Oakville, ON L6M 4L9For SaleMLS ID #W13250936, iCloud Realty Ltd.. TRREB
- C$599,0003 bd2 ba-- sqft8Haus Condos, Toronto, ON M6E 0B4For SaleMLS ID #W13489994, EXP REALTY. TRREB
- C$499,0002 bd1 ba-- sqft5005 Harvard Rd #307, Mississauga, ON L5M 0W5For SaleMLS ID #W13568362, RE/MAX REAL ESTATE CENTRE INC.. TRREB
- C$799,9005 bd4 ba-- sqft46 Golden Springs Dr, Brampton, ON L7A 4N5For SaleMLS ID #W13539602, ROYAL LEPAGE CERTIFIED REALTY. TRREB
- C$589,0002 bd2 ba-- sqft8010 Derry Rd #701, Milton, ON L9T 9N3For SaleMLS ID #W12910402, RE/MAX GOLD REALTY INC.. TRREB
- C$638,9992 bd1 ba-- sqft30 Shore Breeze Dr #5901, Toronto, ON M8V 0J1For SaleMLS ID #W12961742, HOMELIFE/MIRACLE REALTY LTD. TRREB
- C$650,0003 bd2 ba-- sqft2520 Eglinton Ave W #810, Mississauga, ON L5M 0Y4For SaleMLS ID #W13033700, CENTURY 21 PEOPLE`S CHOICE REALTY INC.. TRREB
- C$450,0002 bd2 ba-- sqft2520 Eglinton Ave W #403, Mississauga, ON L5M 0Y4For SaleMLS ID #W13560880, RE/MAX REAL ESTATE CENTRE INC.. TRREB
- C$564,9002 bd2 ba-- sqft26 Gibbs Rd #543, Toronto, ON M9B 0E3For SaleMLS ID #W13490412, HOMELIFE/MIRACLE REALTY LTD. TRREB
- C$711,0002 bd2 ba-- sqft2220 Lake Shore Blvd W #302, Toronto, ON M8V 0C1New ConstructionMLS ID #W13550680, ENGEL & VOLKERS TORONTO CITY. TRREB
- C$639,0002 bd2 ba-- sqft2450 Old Bronte Rd #231, Oakville, ON L6M 4J2For SaleMLS ID #W13430510, BAY STREET GROUP INC.. TRREB
- C$589,9992 bd2 ba-- sqft3220 William Coltson Ave #2102, Oakville, ON L6H 7X9For SaleMLS ID #W13178544, RIGHT AT HOME REALTY INC.. TRREB
