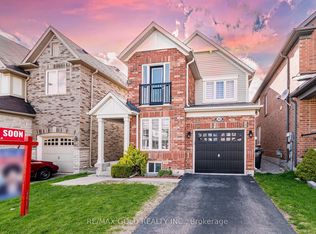
""FEELS LIKE SEMI""-Exceptional Freehold End-Unit Townhome on a premium Corner Lot that feels like a Semi-Detached Home, offering approximately 1,814 Sq. Ft. of Living Space. This beautifully maintained property features 4 Spacious Bedrooms and 3 Washrooms Above Grade, plus a Finished Basement with Separate Entrance, 2 rooms, and 2 Full Washrooms. Enjoy an Upgraded Kitchen with Quartz Countertops, Large Centre Island, Backsplash, Stainless Steel Appliances, and Gas Range. Additional highlights include No Carpet Throughout, Upper-Level Laundry, Direct Garage Access, Extended Driveway, and a private backyard with 2 Garden Sheds. Ideally located in a family-friendly Brampton neighbourhood close to schools, parks, shopping, transit, and all major amenities.
For sale
C$899,000
25 Frenchpark Cir, Brampton, ON L6X 0Y5
6beds
5baths
Townhouse
Built in ----
2,384 Square Feet Lot
$-- Zestimate®
C$--/sqft
C$-- HOA
What's special
Premium corner lotUpgraded kitchenQuartz countertopsLarge centre islandStainless steel appliancesGas rangeUpper-level laundry
- 10 days |
- 8 |
- 1 |
Zillow last checked:
Listing updated:
Listed by:
RE/MAX GOLD REALTY INC.
Source: TRREB,MLS®#: W13530030 Originating MLS®#: Toronto Regional Real Estate Board
Originating MLS®#: Toronto Regional Real Estate BoardFacts & features
Interior
Bedrooms & bathrooms
- Bedrooms: 6
- Bathrooms: 5
Primary bedroom
- Level: Second
- Dimensions: 4.94 x 3.35
Bedroom
- Level: Basement
- Dimensions: 5.54 x 2.19
Bedroom
- Level: Basement
- Dimensions: 2.68 x 2.47
Bedroom 2
- Level: Second
- Dimensions: 2.6 x 3.96
Bedroom 3
- Level: Second
- Dimensions: 3.54 x 3.05
Bedroom 4
- Level: Second
- Dimensions: 2.41 x 3.05
Dining room
- Level: Main
- Dimensions: 3.35 x 2.74
Kitchen
- Level: Main
- Dimensions: 3.35 x 4.96
Living room
- Level: Basement
- Dimensions: 4.95 x 4.02
Living room
- Level: Main
- Dimensions: 4.96 x 3.66
Heating
- Forced Air, Gas
Cooling
- Central Air
Features
- Central Vacuum
- Basement: Finished,Separate Entrance
- Has fireplace: No
Interior area
- Living area range: 1500-2000 null
Property
Parking
- Total spaces: 4
- Parking features: Private
- Has garage: Yes
Features
- Stories: 2
- Pool features: None
Lot
- Size: 2,384 Square Feet
Details
- Parcel number: 140932150
Construction
Type & style
- Home type: Townhouse
- Property subtype: Townhouse
Materials
- Brick
- Foundation: Brick, Concrete
- Roof: Asphalt Shingle
Utilities & green energy
- Sewer: Sewer
Community & HOA
Location
- Region: Brampton
Financial & listing details
- Annual tax amount: C$5,727
- Date on market: 7/6/2026
RE/MAX GOLD REALTY INC.
RE/MAX GOLD REALTY INC.
By pressing Contact Agent, you agree that the real estate professional identified above may call/text you about your search, which may involve use of automated means and pre-recorded/artificial voices. You don't need to consent as a condition of buying any property, goods, or services. Message/data rates may apply. You also agree to our Terms of Use. Zillow does not endorse any real estate professionals. We may share information about your recent and future site activity with your agent to help them understand what you're looking for in a home.
Price history
Price history is unavailable.
Public tax history
Tax history is unavailable.
Climate risks
Neighborhood: Credit Valley
Nearby schools
GreatSchools rating
No schools nearby
We couldn't find any schools near this home.
- C$--3 bd3 ba1.9k sqft93 Frenchpark Cir #1, Brampton, ON L6X0Y5Off Market
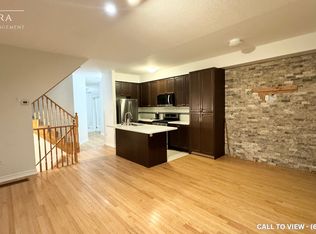
- C$--3 bd4 ba1.6k sqft84 Crumlin Cres #A, Brampton, ON L6X0Y4Off Market
- C$899,0004 bd3 ba-- sqft51 Frenchpark Cir, Brampton, ON L6X0Y6New Construction

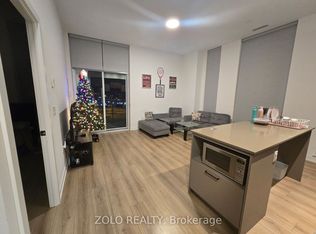
- C$625,0002 bd2 ba-- sqft10 Lagerfeld Dr #604, Brampton, ON L7A5L3For Sale
- C$--1 bd1 ba700 sqft26 Portrush Trl #2, Brampton, ON L6X0R3Off Market
- C$1,179,0006 bd4 ba-- sqft9 Ballyhaise Cres, Brampton, ON L6X0Y2For Sale
- C$699,0001 bd1 ba-- sqft20 Lagerfeld Dr #6, Brampton, ON L7A5L4New Construction
- C$1,145,0005 bd4 ba2.1k sqft11 Ballyhaise Cres, Brampton, ON L6X0Y2Sold
Similar homes
- C$880,0006 bd4 ba-- sqft486 Queen Mary Dr, Brampton, ON L7A 4N3For Sale
 MLS ID #W13494734, RE/MAX GOLD REALTY INC.. TRREB
 - C$869,9004 bd4 ba-- sqft44 Brambirch Cres, Brampton, ON L7A 1V1For Sale
 MLS ID #W13560384, RE/MAX REALTY SERVICES INC.. TRREB
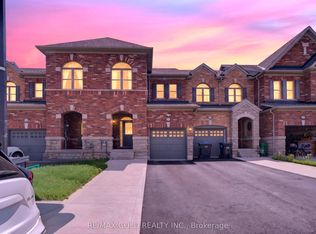
 - C$849,9884 bd3 ba-- sqft29 Rangemore Rd E, Brampton, ON L7A 4V7For Sale
 MLS ID #W13520554, RE/MAX GOLD REALTY INC.. TRREB
 - C$899,9994 bd3 ba-- sqft32 Haverty Trl, Brampton, ON L7A 0S2For Sale
 MLS ID #W13410706, RE/MAX GOLD REALTY INC.. TRREB
 - C$899,0004 bd3 ba-- sqft24 Fletchers Creek Blvd, Brampton, ON L6X 4R6For SaleMLS ID #W13539486, RE/MAX GOLD REALTY INC.. TRREB
- C$999,5005 bd4 ba-- sqft40 Dunure Cres, Brampton, ON L7A 2Y6For SaleMLS ID #W13521074, RE/MAX GOLD REALTY INC.. TRREB
- C$989,0004 bd3 ba-- sqft4 Sunnybrook Cres, Brampton, ON L7A 1Y2For SaleMLS ID #W13553322, RE/MAX REALTY SERVICES INC.. TRREB
- C$869,9004 bd4 ba-- sqft18 McGraw Ave, Brampton, ON L6X 3M4For SaleMLS ID #W13535050, RE/MAX GOLD REALTY INC.. TRREB
- C$819,0004 bd3 ba-- sqft94 Benhurst Cres, Brampton, ON L7A 5A5For SaleMLS ID #W13520708, RE/MAX GOLD REALTY INC.. TRREB
- C$729,0005 bd4 ba-- sqft98 Albright Rd, Brampton, ON L6X 5E6For SaleMLS ID #W13415858, RE/MAX GOLD REALTY INC.. TRREB
- C$819,0005 bd4 ba-- sqft73 Bernard Ave, Brampton, ON L6Y 5S4For SaleMLS ID #W13221152, RE/MAX ULTIMATE REALTY INC.. TRREB
- C$899,9003 bd4 ba-- sqft26 Del Grappa St, Caledon, ON L7C 4L2New ConstructionMLS ID #W13526398, RE/MAX GOLD REALTY INC.. TRREB
- C$819,7974 bd3 ba-- sqft20 Clover Bloom Rd, Brampton, ON L6R 1R8For SaleMLS ID #W13539184, RE/MAX GOLD REALTY INC.. TRREB
- C$999,9006 bd4 ba-- sqft31 Ravenscliffe Ct, Brampton, ON L6X 4N8For SaleMLS ID #W13213780, RE/MAX GOLD REALTY INC.. TRREB
- C$1,065,0006 bd4 ba-- sqft20 Tatra Cres, Brampton, ON L6Y 0K5For SaleMLS ID #W13524284, RE/MAX GOLD REALTY INC.. TRREB
- C$817,0004 bd4 ba-- sqft9 Arcola St, Brampton, ON L6P 4N6For SaleMLS ID #W13552838, RE/MAX GOLD REALTY INC.. TRREB
- C$1,099,9005 bd5 ba-- sqft11 Sinatra St, Brampton, ON L6R 4B3For SaleMLS ID #W13571626, RE/MAX GOLD REALTY INC.. TRREB
- C$999,9995 bd4 ba-- sqft91 Sewells Ln, Brampton, ON L7A 2Z8For SaleMLS ID #W13217690, RE/MAX GOLD REALTY INC.. TRREB
- C$869,9983 bd4 ba-- sqft72 Tiller Trl, Brampton, ON L6X 4S6For SaleMLS ID #W13218196, RE/MAX REAL ESTATE CENTRE INC.. TRREB
- C$939,9007 bd5 ba-- sqft19 Copeland Rd, Brampton, ON L6Y 2S5For SaleMLS ID #W13213040, CENTURY 21 PRESIDENT REALTY INC.. TRREB
