An Exceptional Opportunity In The Heart Of Credit Valley! This Stunning 4+2 Bedroom East-Facing Detached Home Facing Park Offers A Spacious And Well-Designed 2-Storey Layout With Approximately 2,437 Sq. Ft. Above Grade (MPAC) And A Finished Basement With Separate Entrance, Perfect For Growing Families . The Main Level Showcases A Bright Combined Living And Dining Area With Elegant Hardwood Flooring And Large Windows, Along With A Separate Family Room Featuring A Cozy Fireplace - Ideal For Relaxing Evenings. Pot Lights Throughout The House Enhance The Ambience And Add A Modern Touch. The Kitchen Is Equipped With Ceramic Flooring, a breakfast bar, a stylish backsplash, And Ample Cabinetry, Seamlessly Connecting To The Breakfast Area With Walk-Out To The Backyard For Easy Indoor-Outdoor Living. A Convenient 2-Piece Washroom Completes The Main Floor. Upstairs, The Primary Bedroom Features A Walk-In Closet And A 5-Piece Ensuite Bath. Three Additional Generously Sized Bedrooms With Broadloom Flooring, Closets, And Large Windows Offer Comfort And Functionality, Along With Access To An Additional 4-Piece Washroom. The Finished Basement With Separate Entrance Includes A Spacious Living Area, Kitchen, Two Bedrooms, And A 4-Piece Washroom, Offering Excellent Flexibility For Extended Family Living. Enjoy A Beautifully Maintained Exterior Featuring Brick Interlocking, A Gazebo, And A Storage Shed In The Backyard For Added Convenience. The Home Is Facing A Park, Providing Serene Views And A Family-Friendly Setting, And Is Just A 5-Minute Walk To Mount Pleasant GO Station - Perfect For Commuters. Conveniently Located Near Bovaird Dr W & James Potter Rd, Close To Schools, Parks, Shopping, Transit, And Everyday Amenities. A Remarkable Home Combining Space, Comfort, Location, And Lifestyle - Don't Miss This Opportunity. **Some Photos are virtually staged**
For sale
C$1,179,000
9 Ballyhaise Cres, Brampton, ON L6X 0Y2
6beds
4baths
Single Family Residence
Built in ----
3,557 Square Feet Lot
$-- Zestimate®
C$--/sqft
C$-- HOA
What's special
- 36 days |
- 26 |
- 1 |
Zillow last checked:
Listing updated:
Listed by:
RE/MAX OPTIMUM REALTY
Source: TRREB,MLS®#: W13441554 Originating MLS®#: Toronto Regional Real Estate Board
Originating MLS®#: Toronto Regional Real Estate BoardFacts & features
Interior
Bedrooms & bathrooms
- Bedrooms: 6
- Bathrooms: 4
Primary bedroom
- Description: Primary Bedroom
- Level: Second
- Area: 25.59 Square Meters
- Area source: Other
- Dimensions: 4.57 x 5.60
Bedroom
- Description: Bedroom
- Level: Basement
- Area: 13.32 Square Meters
- Area source: Other
- Dimensions: 3.65 x 3.65
Bedroom
- Description: Bedroom
- Level: Basement
- Area: 14.67 Square Meters
- Area source: Other
- Dimensions: 4.02 x 3.65
Bedroom 2
- Description: Bedroom 2
- Level: Second
- Area: 14.07 Square Meters
- Area source: Other
- Dimensions: 4.20 x 3.35
Bedroom 3
- Description: Bedroom 3
- Level: Second
- Area: 16.11 Square Meters
- Area source: Other
- Dimensions: 4.81 x 3.35
Bedroom 4
- Description: Bedroom 4
- Level: Second
- Area: 11.15 Square Meters
- Area source: Other
- Dimensions: 2.86 x 3.90
Breakfast
- Description: Breakfast
- Level: Main
- Area: 10.22 Square Meters
- Area source: Other
- Dimensions: 3.05 x 3.35
Dining room
- Description: Dining Room
- Level: Main
- Area: 14.27 Square Meters
- Area source: Other
- Dimensions: 3.35 x 4.26
Family room
- Description: Family Room
- Level: Main
- Area: 19.72 Square Meters
- Area source: Other
- Dimensions: 4.63 x 4.26
Kitchen
- Description: Kitchen
- Level: Main
- Area: 9.3 Square Meters
- Area source: Other
- Dimensions: 3.05 x 3.05
Kitchen
- Level: Basement
- Dimensions: 0 x 0
Living room
- Description: Living Room
- Level: Basement
- Area: 29.66 Square Meters
- Area source: Other
- Dimensions: 6.09 x 4.87
Living room
- Description: Living Room
- Level: Main
- Area: 14.27 Square Meters
- Area source: Other
- Dimensions: 3.35 x 4.26
Heating
- Forced Air, Gas
Cooling
- Central Air
Features
- Other
- Basement: Finished,Separate Entrance
- Has fireplace: Yes
Interior area
- Living area range: 2000-2500 null
Video & virtual tour
Property
Parking
- Total spaces: 6
- Parking features: Private
- Has attached garage: Yes
Features
- Stories: 2
- Pool features: None
Lot
- Size: 3,557 Square Feet
Details
- Parcel number: 140931190
Construction
Type & style
- Home type: SingleFamily
- Property subtype: Single Family Residence
Materials
- Brick
- Foundation: Concrete
- Roof: Shingle
Utilities & green energy
- Sewer: Sewer
Community & HOA
Location
- Region: Brampton
Financial & listing details
- Annual tax amount: C$7,528
- Date on market: 6/13/2026
RE/MAX OPTIMUM REALTY
RE/MAX OPTIMUM REALTY
By pressing Contact Agent, you agree that the real estate professional identified above may call/text you about your search, which may involve use of automated means and pre-recorded/artificial voices. You don't need to consent as a condition of buying any property, goods, or services. Message/data rates may apply. You also agree to our Terms of Use. Zillow does not endorse any real estate professionals. We may share information about your recent and future site activity with your agent to help them understand what you're looking for in a home.
Price history
Price history is unavailable.
Public tax history
Tax history is unavailable.
Climate risks
Neighborhood: Credit Valley
Nearby schools
GreatSchools rating
No schools nearby
We couldn't find any schools near this home.

- C$1,145,0005 bd4 ba2.1k sqft11 Ballyhaise Cres, Brampton, ON L6X0Y2Sold
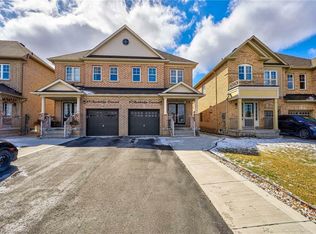
- C$--5 bd4 ba1.5k sqft47 Banbridge Cres, Brampton, ON L6X5M1Off Market
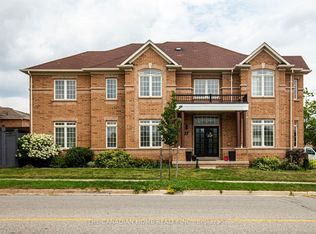
- C$1,749,9996 bd5 ba-- sqft35 Ashby Field Rd, Brampton, ON L6X0R5For Sale
- C$--2 bd1 ba1.1k sqft51 Banbridge Cres #2, Brampton, ON L6X5M1Off Market
- C$--4 bd3 ba1.8k sqft53 Yardley Cres, Brampton, ON L6X5L7Off Market
- C$--3 bd4 ba1.6k sqft84 Crumlin Cres #A, Brampton, ON L6X0Y4Off Market
- C$1,8502 bd1 ba-- sqft72 Yardley Cres #BASEMENT, Brampton, ON L6X5L7For Rent
- C$--4 bd2 ba2k sqft29 Banbridge Cres #1, Brampton, ON L6X5L9Off Market
Similar homes
- C$1,149,0005 bd5 ba-- sqft227 Valleyway Dr, Brampton, ON L6X 0N9For Sale
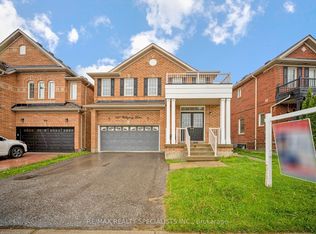 MLS ID #W12786996, RE/MAX REALTY SPECIALISTS INC.. TRREB
 - C$1,199,9997 bd6 ba-- sqft96 Brisdale Dr, Brampton, ON L7A 1S5For Sale
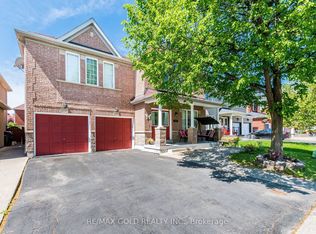 MLS ID #W13159758, RE/MAX GOLD REALTY INC.. TRREB
 - C$1,099,0006 bd4 ba-- sqft4 Donomore Dr, Brampton, ON L7A 0S8For Sale
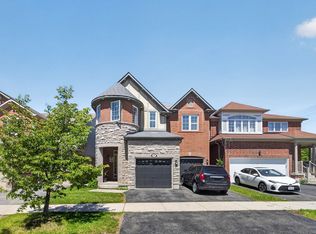 MLS ID #W13228198, RE/MAX REALTY SPECIALISTS INC.. TRREB
 - C$1,039,0005 bd4 ba-- sqft6 Lockburn Cres, Brampton, ON L7A 3W7For Sale
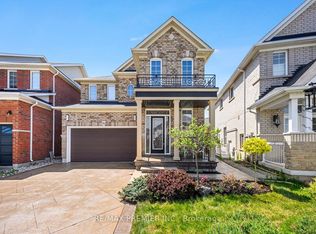 MLS ID #W13566438, RE/MAX PREMIER INC.. TRREB
 - C$1,199,9006 bd6 ba-- sqft19 Teal Crest Cir, Brampton, ON L6X 2Z6For SaleMLS ID #W13109510, RE/MAX OPTIMUM REALTY. TRREB
- C$1,299,9004 bd4 ba-- sqft15 Farringdon Cres, Brampton, ON L7A 4Z5For SaleMLS ID #W13581950, RE/MAX GOLD REALTY INC.. TRREB
- C$1,229,0008 bd5 ba-- sqft43 El Camino Way, Brampton, ON L7A 3C4For SaleMLS ID #W13545864, RE/MAX METROPOLIS REALTY. TRREB
- C$1,169,9996 bd5 ba-- sqft7 Troyer St, Brampton, ON L7A 4T4For SaleMLS ID #W13424886, RE/MAX GOLD REALTY INC.. TRREB
- C$1,074,9005 bd4 ba-- sqft21 Killick Rd, Brampton, ON L7A 0Y6For SaleMLS ID #W13236160, RE/MAX GOLD REALTY INC.. TRREB
- C$1,099,0006 bd4 ba-- sqft409 Fernforest Dr, Brampton, ON L6R 3B6For SaleMLS ID #W13574210, RE/MAX GOLD REALTY INC.. TRREB
- C$969,0005 bd4 ba-- sqft58 Veterans Dr, Brampton, ON L7A 0T7For SaleMLS ID #W13413292, RE/MAX REALTY SERVICES INC.. TRREB
- C$1,189,0005 bd4 ba-- sqft72 Rainforest Dr, Brampton, ON L6R 1B1For SaleMLS ID #W13538688, RE/MAX GOLD REALTY INC.. TRREB
- C$1,195,0005 bd5 ba-- sqft37 Zanetta Cres, Brampton, ON L6Y 6A2For SaleMLS ID #W12974290, RE/MAX REAL ESTATE CENTRE INC.. TRREB
- C$988,0004 bd4 ba-- sqft12 Fitzgibson St, Brampton, ON L6Y 5Y5For SaleMLS ID #W13576144, RE/MAX SKYWAY REALTY INC.. TRREB
- C$1,279,0006 bd5 ba-- sqft3 Gosling St, Brampton, ON L6Y 0V2For SaleMLS ID #W13541942, RE/MAX OPTIMUM REALTY. TRREB
- C$1,149,0005 bd3 ba-- sqft93 Lauchlin Cres, Halton Hills, ON L7G 5R3For SaleMLS ID #W13554502, RE/MAX GOLD REALTY INC.. TRREB
- C$1,299,0006 bd5 ba-- sqft14 Baybrook Rd, Brampton, ON L7A 1M1For SaleMLS ID #W13530494, CENTURY 21 PRESIDENT REALTY INC.. TRREB
- C$1,065,0006 bd4 ba-- sqft20 Tatra Cres, Brampton, ON L6Y 0K5For SaleMLS ID #W13524284, RE/MAX GOLD REALTY INC.. TRREB
- C$1,079,0006 bd4 ba-- sqft12 Pefferlaw Cir, Brampton, ON L6Y 0K2For SaleMLS ID #W13438210, RE/MAX GOLD REALTY INC.. TRREB
- C$1,249,9006 bd4 ba-- sqft79 Cedarholme Ave, Caledon, ON L7C 3T2For SaleMLS ID #W13552884, RE/MAX REALTY SERVICES INC.. TRREB
