~Wow Is The Only Word To Describe This Great Home! Wow! An Absolute Show Stopper! Stunning *** East-Facing*** 4+3 Bedroom Fully Detached Home Situated On A Premium Lot And Offering Approx. 4,100 Sqft Of Finished Living Space (3,199 Sqft Above Grade As Per MPAC Plus Approx. 1,000 Sqft Finished Basement). Perfect For Large Or Multi-Generational Families! (((( ****3 Full Washrooms On Second Floor**** ))))Featuring Premium Hardwood Floors Throughout Main And Second Floors, A Main Floor Den, Separate Living And Family Rooms, Hardwood Staircase, And A Beautifully Upgraded Kitchen With Centre Island, Backsplash, And Stainless Steel Appliances. Family Room With Cozy Gas Fireplace! The Functional Layout Offers Bright Open-Concept Living With Plenty Of Space For Entertaining.The Second Floor Features 4 Large Bedrooms, 3 Full Washrooms ((( Rarely Offered In Same Neighborhood))), And A Spacious Loft Area. The Primary Retreat Offers A Luxurious 5-Piece Ensuite, While All Bedrooms Enjoy Convenient Access To Washrooms.The Professionally Finished Basement Features A Separate Side Entrance, 2-Bedroom Finished Basement Plus An Additional Bedroom For Owner's Use, Making It Ideal For Extended Family Or Potential Granny Suite. Shared Main Floor Laundry Adds Convenience For Both Levels! Additional Features Include Newer Roof (2017), Premium Finishes Throughout, And Exceptional Pride Of Ownership. This Home Offers The Perfect Combination Of Space, Comfort, Functionality, And Income Potential! Located Close To Schools, Parks, Shopping, Transit, And All Major Amenities. A Rare Opportunity To Own A Spacious Family Home With Endless Possibilities. Show With Confidence - This One Won't Last Long!
For sale
C$1,199,999
96 Brisdale Dr, Brampton, ON L7A 1S5
7beds
6baths
Single Family Residence
Built in ----
3,839 Square Feet Lot
$-- Zestimate®
C$--/sqft
C$-- HOA
What's special
Premium lotMain floor denHardwood staircaseSpacious loft areaShared main floor laundryPremium finishes throughout
- 61 days |
- 9 |
- 1 |
Zillow last checked:
Listing updated:
Listed by:
RE/MAX GOLD REALTY INC.
Source: TRREB,MLS®#: W13159758 Originating MLS®#: Toronto Regional Real Estate Board
Originating MLS®#: Toronto Regional Real Estate BoardFacts & features
Interior
Bedrooms & bathrooms
- Bedrooms: 7
- Bathrooms: 6
Heating
- Forced Air, Gas
Cooling
- Central Air
Features
- Flooring: Carpet Free
- Basement: Separate Entrance,Finished
- Has fireplace: Yes
- Fireplace features: Family Room
Interior area
- Living area range: 3000-3500 null
Video & virtual tour
Property
Parking
- Total spaces: 5
- Parking features: Garage
- Has garage: Yes
Features
- Stories: 2
- Pool features: None
Lot
- Size: 3,839 Square Feet
- Features: Library, Park, Public Transit, Rec./Commun.Centre, School
Details
- Parcel number: 142542163
Construction
Type & style
- Home type: SingleFamily
- Property subtype: Single Family Residence
Materials
- Brick
- Foundation: Concrete
- Roof: Asphalt Shingle
Utilities & green energy
- Sewer: Sewer
Community & HOA
Location
- Region: Brampton
Financial & listing details
- Annual tax amount: C$7,540
- Date on market: 5/22/2026
RE/MAX GOLD REALTY INC.
RE/MAX GOLD REALTY INC.
By pressing Contact Agent, you agree that the real estate professional identified above may call/text you about your search, which may involve use of automated means and pre-recorded/artificial voices. You don't need to consent as a condition of buying any property, goods, or services. Message/data rates may apply. You also agree to our Terms of Use. Zillow does not endorse any real estate professionals. We may share information about your recent and future site activity with your agent to help them understand what you're looking for in a home.
Price history
Price history is unavailable.
Public tax history
Tax history is unavailable.
Climate risks
Neighborhood: Fletcher's Meadow
Nearby schools
GreatSchools rating
No schools nearby
We couldn't find any schools near this home.
- C$--2 bd1 ba1k sqft71 Linderwood Dr #2, Brampton, ON L7A1S5Off Market
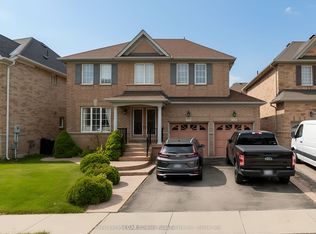
- C$1,155,0005 bd3 ba-- sqft6 Foxmere Rd, Brampton, ON L7A1S6For Sale
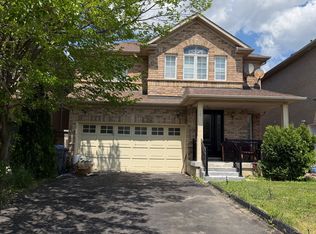
- C$3,4004 bd3 ba-- sqft127 Brisdale Dr, Brampton, ON L7A2H3For Rent
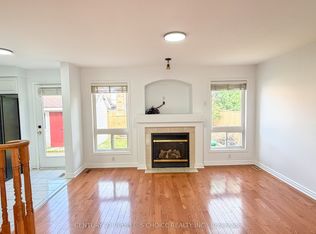
- C$869,0005 bd4 ba-- sqft19 Morgandale Rd, Brampton, ON L7A2K1For Sale
- C$1,249,9007 bd4 ba-- sqft69 Heatherdale Dr, Brampton, ON L7A2H4For Sale
- C$--4 bd4 ba2.6k sqft60 Fandor Way, Brampton, ON L7A2H1Off Market
- C$999,9905 bd4 ba-- sqft22 Ashmere Rd, Brampton, ON L7A1W9For Sale
- C$--2 bd1 ba900 sqft19 Continental Rd #2, Brampton, ON L7A2H4Off Market
Similar homes
- C$1,195,0006 bd4 ba-- sqft29 Beachpoint Blvd, Brampton, ON L7A 2T7For Sale
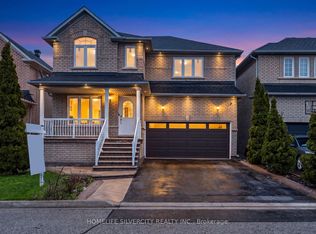 MLS ID #W13095350, HOMELIFE SILVERCITY REALTY INC.. TRREB
 - C$1,149,9996 bd4 ba-- sqft60 Four Seasons Cir, Brampton, ON L7A 2A7For Sale
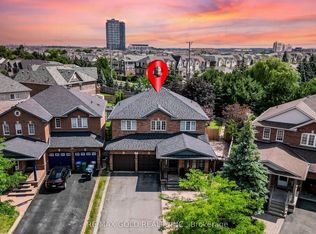 MLS ID #W13541792, RE/MAX GOLD REALTY INC.. TRREB
 - C$1,229,0008 bd5 ba-- sqft43 El Camino Way, Brampton, ON L7A 3C4For Sale
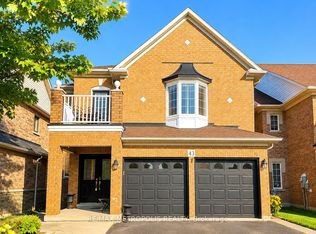 MLS ID #W13545864, RE/MAX METROPOLIS REALTY. TRREB
 - C$1,199,9007 bd4 ba-- sqft72 Lockwood Rd, Brampton, ON L6Y 5C6For Sale
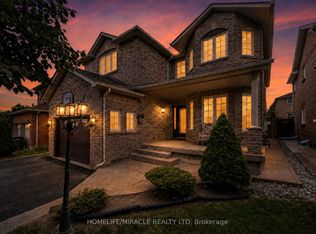 MLS ID #W13548202, HOMELIFE/MIRACLE REALTY LTD. TRREB
 - C$1,094,4007 bd5 ba-- sqft44 Pebblestone Cir, Brampton, ON L6X 4N2For SaleMLS ID #W13572080, RE/MAX REAL ESTATE CENTRE INC.. TRREB
- C$1,198,0007 bd4 ba-- sqft41 Madronna Gdns, Brampton, ON L7A 2V9For SaleMLS ID #W12907708, RE/MAX REALTY SPECIALISTS INC.. TRREB
- C$1,099,0006 bd4 ba-- sqft4 Donomore Dr, Brampton, ON L7A 0S8For SaleMLS ID #W13228198, RE/MAX REALTY SPECIALISTS INC.. TRREB
- C$825,0005 bd4 ba-- sqft44 Baha Cres, Brampton, ON L7A 2J3For SaleMLS ID #W13556688, RE/MAX GOLD REALTY INC.. TRREB
- C$1,249,9997 bd5 ba-- sqft44 Roulette Cres, Brampton, ON L7A 4R6For SaleMLS ID #W13137092, RE/MAX GOLD REALTY INC.. TRREB
- C$1,169,9996 bd5 ba-- sqft7 Troyer St, Brampton, ON L7A 4T4For SaleMLS ID #W13424886, RE/MAX GOLD REALTY INC.. TRREB
- C$1,279,0006 bd5 ba-- sqft28 Iverson Dr, Brampton, ON L6X 0L6For SaleMLS ID #W12873394, HOMELIFE/MIRACLE REALTY LTD. TRREB
- C$950,0005 bd4 ba-- sqft32 Continental Rd, Brampton, ON L7A 2E9For SaleMLS ID #W13414248, HOMELIFE SILVERCITY REALTY INC.. TRREB
- C$1,299,0006 bd5 ba-- sqft14 Baybrook Rd, Brampton, ON L7A 1M1For SaleMLS ID #W13530494, CENTURY 21 PRESIDENT REALTY INC.. TRREB
- C$1,125,0005 bd3 ba-- sqft7 Banington Cres, Brampton, ON L7A 1G4For SaleMLS ID #W13526360, RE/MAX REALTY SPECIALISTS INC.. TRREB
- C$889,9994 bd4 ba-- sqft34 Worthington Ave, Brampton, ON L7A 1M9For SaleMLS ID #W13248368, RE/MAX GOLD REALTY INC.. TRREB
- C$1,399,9008 bd5 ba-- sqft17 Tysonville Cir, Brampton, ON L7A 4A6For SaleMLS ID #W13549634, RE/MAX REALTY SPECIALISTS INC.. TRREB
- C$1,149,9006 bd5 ba-- sqft24 Whitehouse Cres, Brampton, ON L6P 1M2For SaleMLS ID #W13593840, RE/MAX GOLD REALTY INC.. TRREB
- C$999,5005 bd4 ba-- sqft40 Dunure Cres, Brampton, ON L7A 2Y6For SaleMLS ID #W13521074, RE/MAX GOLD REALTY INC.. TRREB
- C$1,074,9005 bd4 ba-- sqft21 Killick Rd, Brampton, ON L7A 0Y6For SaleMLS ID #W13236160, RE/MAX GOLD REALTY INC.. TRREB
- C$1,299,9006 bd5 ba-- sqft23 Personna Cir, Brampton, ON L6X 0P1For SaleMLS ID #W12906696, RE/MAX REALTY SPECIALISTS INC.. TRREB
