Beautiful 4 Bedroom Home With 2 Bedroom Recently Finished LEGAL BASEMENT/APARTMENT with side-entrance, In Mayfield Park. 2575 Sqft. Excellent Floor Plan, Separate Living Room & Formal Dining Room. Open Concept Kitchen & Family Room, Ceramic & Hardwood! 9 Ft Ceilings, Cozy Gas Fireplace, Slate Accents, Main Floor Laundry And Inside Access To Double Garage. 4 Spacious Bedrooms, Hardwood Staircase And Upper Hallway . Basement is currently on rent $1800 per month. Close to hyw 410 and all other amenities.................... MOTIVATED SELLER..........
For sale
C$1,199,000
14 Baybrook Rd, Brampton, ON L7A 1M1
6beds
5baths
Single Family Residence
Built in ----
4,400 Square Feet Lot
$-- Zestimate®
C$--/sqft
C$-- HOA
What's special
Excellent floor planFormal dining roomCozy gas fireplaceSlate accentsMain floor laundry
- 35 days
- 3
- 0
Zillow last checked:
Listing updated:
Listed by:
CENTURY 21 PRESIDENT REALTY INC.
Source: TRREB,MLS®#: W13699460 Originating MLS®#: Toronto Regional Real Estate Board
Originating MLS®#: Toronto Regional Real Estate BoardFacts & features
Interior
Bedrooms & bathrooms
- Bedrooms: 6
- Bathrooms: 5
Primary bedroom
- Description: Primary Bedroom
- Level: Upper
- Area: 19.02 Square Meters
- Area source: Other
- Dimensions: 5.21 x 3.65
Bedroom 2
- Description: Bedroom 2
- Level: Upper
- Area: 13.12 Square Meters
- Area source: Other
- Dimensions: 3.78 x 3.47
Bedroom 3
- Description: Bedroom 3
- Level: Upper
- Area: 11.49 Square Meters
- Area source: Other
- Dimensions: 3.78 x 3.04
Bedroom 4
- Description: Bedroom 4
- Level: Upper
- Area: 15.65 Square Meters
- Area source: Other
- Dimensions: 4.51 x 3.47
Other
- Description: Recreation
- Area: 32.49 Square Meters
- Area source: Other
- Dimensions: 7.11 x 4.57
Dining room
- Description: Dining Room
- Level: Main
- Area: 13.3 Square Meters
- Area source: Other
- Dimensions: 3.97 x 3.35
Family room
- Description: Family Room
- Level: Main
- Area: 17.99 Square Meters
- Area source: Other
- Dimensions: 4.93 x 3.65
Kitchen
- Description: Kitchen
- Level: Main
- Area: 22.99 Square Meters
- Area source: Other
- Dimensions: 5.79 x 3.97
Living room
- Description: Living Room
- Level: Main
- Area: 12.73 Square Meters
- Area source: Other
- Dimensions: 3.80 x 3.35
Heating
- Forced Air, Gas
Cooling
- Central Air
Features
- Other
- Flooring: Accessory Apartment
- Basement: Finished
- Has fireplace: Yes
Interior area
- Living area range: 2500-3000 null
Video & virtual tour
Property
Parking
- Total spaces: 6
- Parking features: Private Double, Garage Door Opener
- Has attached garage: Yes
Features
- Stories: 2
- Pool features: None
Lot
- Size: 4,400 Square Feet
- Features: Level, Park, Place Of Worship, Public Transit, School, School Bus Route
Details
- Parcel number: 142520625
Construction
Type & style
- Home type: SingleFamily
- Property subtype: Single Family Residence
Materials
- Brick
- Foundation: Concrete
- Roof: Shingle
Utilities & green energy
- Sewer: Sewer
Community & HOA
Location
- Region: Brampton
Financial & listing details
- Annual tax amount: C$7,582
- Date on market: 8/21/2026
Price history
Price history is unavailable.
Public tax history
Tax history is unavailable.
Climate risks
Neighborhood: Snelgrove
Nearby schools
GreatSchools rating
No schools nearby
We couldn't find any schools near this home.


Similar homes
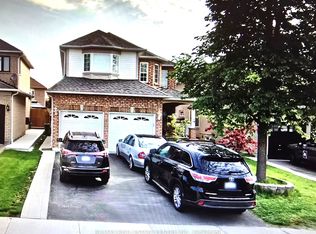
- C$1,149,0005 bd6 ba-- sqft274 Buick Blvd, Brampton, ON L7A 4L8For Sale
 MLS ID #W13816290, RE/MAX OPTIMUM REALTY. TRREB
 - C$1,199,0006 bd5 ba-- sqft49 Bucksaw St, Brampton, ON L7A 4R3For Sale
 MLS ID #W13749410, RE/MAX REAL ESTATE CENTRE INC.. TRREB
 - C$1,199,0007 bd4 ba-- sqft41 Madronna Gdns, Brampton, ON L7A 2V9For Sale
 MLS ID #W13742682, RE/MAX REALTY SPECIALISTS INC.. TRREB
 - C$1,099,9005 bd4 ba-- sqft39 Legend Ln, Brampton, ON L6X 5B6For Sale
 MLS ID #W13817678, RE/MAX REALTY SERVICES INC.. TRREB
