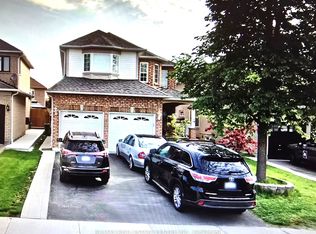
Stunning Family Home in the Prestigious Snelgrove Community! This immaculate 4-bedroom detached residence is the perfect blend of luxury and comfort. The main floor features soaring 9ft ceilings and a thoughtful layout including a separate living room, formal dining, and a cozy family room complete with a fireplace.The gourmet Chef's kitchen is a true showstopper, featuring high-end Kraft cabinetry, premium quartz countertops, a convenient breakfast bar, and a bright breakfast area. Step outside to your private backyard oasis, featuring a durable composite deck and a sparkling in-ground pool - perfect for summer entertaining!
For sale
C$999,600
79 Twin Willow Cres E, Brampton, ON L7A 1K2
5beds
4baths
Single Family Residence
Built in ----
4,613 Square Feet Lot
$-- Zestimate®
C$--/sqft
C$-- HOA
What's special
Formal diningCozy family roomHigh-end kraft cabinetryPremium quartz countertopsConvenient breakfast barBright breakfast areaPrivate backyard oasis
- 47 days
- 18
- 1
Zillow last checked:
Listing updated:
Listed by:
ROYAL LEPAGE SIGNATURE REALTY
Source: TRREB,MLS®#: W13602514 Originating MLS®#: Toronto Regional Real Estate Board
Originating MLS®#: Toronto Regional Real Estate BoardFacts & features
Interior
Bedrooms & bathrooms
- Bedrooms: 5
- Bathrooms: 4
Heating
- Forced Air, Gas
Cooling
- Central Air
Features
- Basement: Partially Finished
- Has fireplace: Yes
- Fireplace features: Family Room
Interior area
- Living area range: 2000-2500 null
Property
Parking
- Total spaces: 6
- Parking features: Private, Garage Door Opener
- Has garage: Yes
Features
- Stories: 2
- Has private pool: Yes
- Pool features: In Ground
Lot
- Size: 4,613 Square Feet
- Features: Clear View, Park, Place Of Worship, Rec./Commun.Centre
Details
- Parcel number: 142520315
Construction
Type & style
- Home type: SingleFamily
- Property subtype: Single Family Residence
Materials
- Brick
- Foundation: Concrete
- Roof: Asphalt Shingle
Utilities & green energy
- Sewer: Sewer
Community & HOA
Location
- Region: Brampton
Financial & listing details
- Annual tax amount: C$7,251
- Date on market: 7/24/2026
Price history
Price history is unavailable.
Public tax history
Tax history is unavailable.
Climate risks
Neighborhood: Snelgrove
Nearby schools
GreatSchools rating
No schools nearby
We couldn't find any schools near this home.


Similar homes
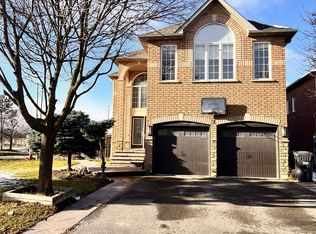
- C$999,0008 bd6 ba-- sqft48 Game Creek Cres, Brampton, ON L7A 0K3For Sale
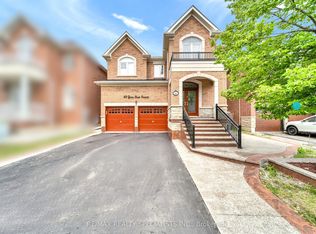 MLS ID #W13762130, RE/MAX REALTY SPECIALISTS INC.. TRREB
 - C$1,075,0004 bd3 ba-- sqft2 Olde Town Rd, Brampton, ON L6X 4V3For Sale
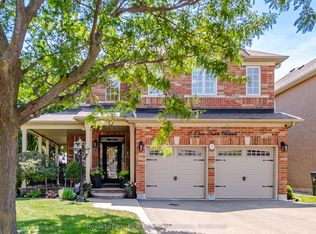 MLS ID #W13760038, Royal LePage Real Estate Associates. TRREB
 - C$1,125,0005 bd3 ba-- sqft7 Banington Cres, Brampton, ON L7A 1G4For Sale
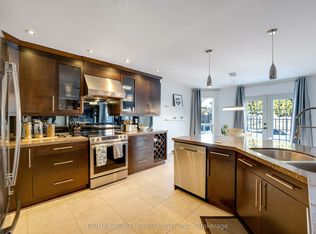 MLS ID #W13526360, RE/MAX REALTY SPECIALISTS INC.. TRREB
 - C$885,0003 bd4 ba-- sqft32 Faithknight Ct, Brampton, ON L7A 1H9For Sale
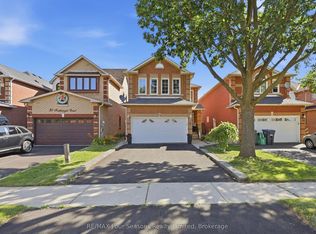 MLS ID #W13730716, RE/MAX Four Seasons Realty Limited. TRREB
