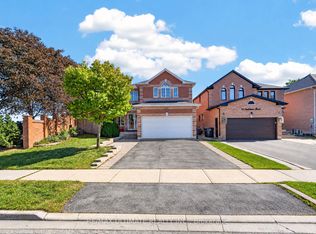
Snelgrove community. This immaculate home on a quiet crescent is beautifully maintained and move-in ready, it offers the space and layout today's families are looking for. The updated main-floor kitchen is the heart of the home, featuring quartz countertops and an oversized island with seating for six-perfect for busy mornings, family meals and entertaining. The adjacent family room has vaulted ceilings and a gas fireplace to enjoy. Hardwood flooring continues throughout the main and upper levels, where you will find an impressive primary bedroom, with a 5 piece ensuite bath that includes a soaker tub, a walk in closet and custom shutters. 2 additional bedrooms on the second floor share the 4 piece bath. The finished basement adds even more living space with a second kitchen, dining area and large great room. Use it for movie nights, family gatherings, overnight guests or a space for extended family. Step outside from you kitchen to a well-planned backyard with garden beds ready for vegetables or flowers, a patio for outdoor dinners and a dedicated dog run. Close to schools, parks, shopping, restaurants and everyday conveniences, this carefully maintained home is ready for its next family. Book your private showing today.
Under contract
C$875,000
32 Faithknight Ct, Brampton, ON L7A 1H9
3beds
4baths
Single Family Residence
Built in ----
3,475 Square Feet Lot
$-- Zestimate®
C$--/sqft
C$-- HOA
What's special
- 42 days
- 11
- 1
Zillow last checked:
Listing updated:
Listed by:
RE/MAX Four Seasons Realty Limited
Source: TRREB,MLS®#: W13730716 Originating MLS®#: One Point Association of REALTORS
Originating MLS®#: One Point Association of REALTORSFacts & features
Interior
Bedrooms & bathrooms
- Bedrooms: 3
- Bathrooms: 4
Primary bedroom
- Level: Second
- Dimensions: 4.75 x 4.4
Bedroom 2
- Level: Second
- Dimensions: 3.75 x 3.11
Bedroom 3
- Level: Second
- Dimensions: 4.25 x 3.11
Dining room
- Level: Main
- Dimensions: 5.62 x 3.09
Family room
- Level: Main
- Dimensions: 4.9 x 3.5
Great room
- Level: Basement
- Dimensions: 6.1 x 4.67
Great room
- Level: Basement
- Dimensions: 6.1 x 4.57
Kitchen
- Level: Main
- Dimensions: 4.36 x 2.9
Kitchen
- Level: Basement
- Dimensions: 1.52 x 1.83
Laundry
- Level: Main
- Dimensions: 1.52 x 1.22
Living room
- Level: Main
- Dimensions: 5.62 x 3.09
Heating
- Forced Air, Gas
Cooling
- Central Air
Appliances
- Included: Water Heater Owned
Features
- In-Law Capability
- Basement: Finished
- Has fireplace: Yes
- Fireplace features: Natural Gas, Family Room
Interior area
- Living area range: 1500-2000 null
Video & virtual tour
Property
Parking
- Total spaces: 4
- Parking features: Garage
- Has garage: Yes
Features
- Stories: 2
- Pool features: None
Lot
- Size: 3,475 Square Feet
- Features: Fenced Yard, Place Of Worship, Park, Library, Hospital, School Bus Route
Details
- Parcel number: 142510475
Construction
Type & style
- Home type: SingleFamily
- Property subtype: Single Family Residence
Materials
- Brick
- Foundation: Poured Concrete
- Roof: Asphalt Shingle
Utilities & green energy
- Sewer: Sewer
Community & HOA
Location
- Region: Brampton
Financial & listing details
- Annual tax amount: C$5,979
- Date on market: 9/1/2026
Price history
Price history is unavailable.
Public tax history
Tax history is unavailable.
Climate risks
Neighborhood: Snelgrove
Nearby schools
GreatSchools rating
No schools nearby
We couldn't find any schools near this home.


Similar homes
- C$779,9003 bd2 ba-- sqft68 Aurora Pl, Brampton, ON L6Z 2A9For Sale
 MLS ID #W13870046, RE/MAX REAL ESTATE CENTRE INC.. TRREB
 - C$999,0005 bd3 ba-- sqft7 Banington Cres, Brampton, ON L7A 1G4For Sale
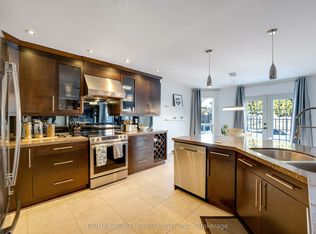 MLS ID #W13771464, RE/MAX REALTY SPECIALISTS INC.. TRREB
 - C$849,0004 bd3 ba-- sqft37 Oleander Cres, Brampton, ON L6Z 2C1For Sale
 MLS ID #W13638744, ROYAL LEPAGE SIGNATURE REALTY. TRREB
 - C$899,9006 bd4 ba-- sqft19 Florence Dr, Brampton, ON L7A 2M4For Sale
 MLS ID #W13806188, RE/MAX GOLD REALTY INC.. TRREB
