FIRST TIME OFFERED FOR SALE! Welcome to 66 Ryegrass Crescent - a beautifully maintained bungalow-loft style home that perfectly combines the ease and functionality of bungalow living with the added versatility of a spacious loft. A true pride-of-ownership property, this home offers an inviting layout designed for comfortable family living. The main floor provides convenient living with generously sized principal rooms and bedrooms. At the same time, the loft offers additional flexible living space - perfect for a family room, home office, retreat or guest area. The fully finished basement further expands the living space and features an additional bedroom, making it ideal for teenagers, extended family, guests or a home office. Outside, enjoy exceptional curb appeal with professionally landscaped front and rear yards, creating a beautiful setting for outdoor entertaining and relaxation. Ideally located in a family-friendly Brampton neighbourhood close to schools, parks, walking trails, shopping, restaurants and everyday amenities, with convenient access to major roads and transportation routes. A rare opportunity to own a bungalow-loft with a finished basement, an additional bedroom and a professionally landscaped property - lovingly maintained and being offered for sale for the very first time. Simply move in and enjoy!
For sale
C$949,900
66 Ryegrass Cres, Brampton, ON L7A 3J9
4beds
3baths
Single Family Residence
Built in ----
4,005 Square Feet Lot
$-- Zestimate®
C$--/sqft
C$-- HOA
What's special
Spacious loftFully finished basementExceptional curb appeal
- 1 day
- 6
- 0
Zillow last checked:
Listing updated:
Listed by:
RE/MAX REALTY SPECIALISTS INC.
Source: TRREB,MLS®#: W13756584 Originating MLS®#: Toronto Regional Real Estate Board
Originating MLS®#: Toronto Regional Real Estate BoardFacts & features
Interior
Bedrooms & bathrooms
- Bedrooms: 4
- Bathrooms: 3
Heating
- Forced Air, Gas
Cooling
- Central Air
Features
- Other
- Basement: Finished
- Has fireplace: No
Interior area
- Living area range: 1500-2000 null
Property
Parking
- Total spaces: 6
- Parking features: Private Double
- Has garage: Yes
Features
- Pool features: None
Lot
- Size: 4,005 Square Feet
- Features: Park, Rec./Commun.Centre, Public Transit, School
Details
- Parcel number: 142511354
Construction
Type & style
- Home type: SingleFamily
- Architectural style: Bungaloft
- Property subtype: Single Family Residence
Materials
- Brick
- Foundation: Concrete
- Roof: Asphalt Shingle
Utilities & green energy
- Sewer: Sewer
Community & HOA
Location
- Region: Brampton
Financial & listing details
- Annual tax amount: C$6,688
- Date on market: 9/8/2026
Price history
Price history is unavailable.
Public tax history
Tax history is unavailable.
Climate risks
Neighborhood: Snelgrove
Nearby schools
GreatSchools rating
No schools nearby
We couldn't find any schools near this home.

Similar homes
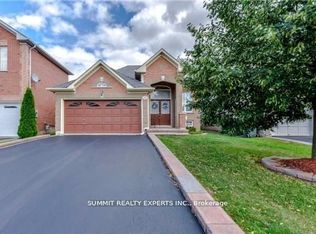
- C$999,9004 bd4 ba-- sqft30 Boothill Dr, Brampton, ON L7A 5E4For Sale
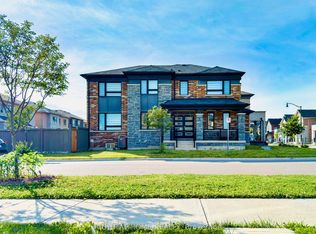 MLS ID #W13757752, RIGHT AT HOME REALTY INC.. TRREB
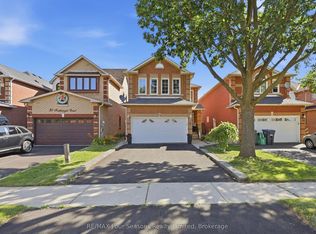
 - C$981,0004 bd4 ba-- sqft21 Chalkfarm Cres, Brampton, ON L7A 3V8For Sale
 MLS ID #W13743316, HOMELIFE/MIRACLE REALTY LTD. TRREB
 - C$869,9004 bd4 ba-- sqft27 Colleyville St, Brampton, ON L7A 1H7For Sale
 MLS ID #W13737032, RE/MAX REALTY SERVICES INC.. TRREB
 - C$929,9994 bd4 ba1.8k sqft7 Bramoak Cres, Brampton, ON L7A 1T7For Sale
 MLS ID #40859548, Lydia Robertson, Salesperson, CENTURY 21 MILLENNIUM INC. ITSO
