Welcome to this beautiful 4-bedroom detached home in the most desirable location of Williams Park. This all-brick corner lot home offers 2,278 sq. ft. of living space on a 49 ft x 96 ft lot with a spacious side yard. The large driveway fits 4 cars plus 2 in the garage, perfect for families. Inside, the main floor boasts a thoughtful layout with separate living, dining, and family rooms, along with a bright, oversized kitchen and breakfast area. A sliding glass door opens directly to the sunroom, ideal for enjoying coffee or meals even during winter. The covered outdoor space with a gas hookup is perfect for hosting BBQs with family and friends, while three covered sheds add valuable storage. Upstairs, the primary suite features a custom walk-in closet and private 4-piece ensuite with a premium Safe Step Walk-In Tub offering hydrotherapy, chromotherapy, heated seat, and gentle-jet therapy (valued at approx. $30,000). Three additional bright bedrooms with built-in closets share a well-appointed bathroom. The fully fenced backyard offers a serene retreat with lush lawn, garden, and a large patio for family fun or relaxation. Major updates include a new roof (2019), new furnace and A/C (2024), plus an owned water heater ensuring worry-free living. All invoices are available, and warranties are transferable for peace of mind. Property is close to 2 plazas, banks, schools, Indian grocery store, library, GO station, temple, and downtown Brampton.
For sale
C$939,999
55 Atkins Cir, Brampton, ON L6X 4B9
4beds
4baths
Single Family Residence
Built in ----
4,739 Square Feet Lot
$-- Zestimate®
C$--/sqft
C$-- HOA
What's special
All-brick corner lot homeWell-appointed bathroom
- 50 days
- 8
- 0
Zillow last checked:
Listing updated:
Listed by:
RE/MAX EXCELLENCE REAL ESTATE
Source: TRREB,MLS®#: W13637696 Originating MLS®#: Toronto Regional Real Estate Board
Originating MLS®#: Toronto Regional Real Estate BoardFacts & features
Interior
Bedrooms & bathrooms
- Bedrooms: 4
- Bathrooms: 4
Primary bedroom
- Level: Second
- Dimensions: 4.44 x 6.01
Bedroom 2
- Level: Second
- Dimensions: 3.02 x 3.17
Bedroom 3
- Level: Second
- Dimensions: 4.45 x 3.17
Bedroom 4
- Level: Second
- Dimensions: 3.35 x 3.65
Breakfast
- Level: Main
- Dimensions: 2.99 x 2.54
Dining room
- Level: Main
- Dimensions: 4.14 x 3.17
Family room
- Level: Main
- Dimensions: 3.17 x 5.48
Kitchen
- Level: Main
- Dimensions: 2.99 x 3.55
Living room
- Level: Main
- Dimensions: 3.17 x 5.68
Recreation
- Level: Basement
- Dimensions: 7.9 x 7.8
Heating
- Forced Air, Gas
Cooling
- Central Air
Features
- None
- Basement: Finished
- Has fireplace: Yes
- Fireplace features: Family Room
Interior area
- Living area range: 2000-2500 null
Property
Parking
- Total spaces: 6
- Parking features: Garage
- Has garage: Yes
Features
- Stories: 2
- Pool features: None
Lot
- Size: 4,739 Square Feet
Details
- Parcel number: 140970136
Construction
Type & style
- Home type: SingleFamily
- Property subtype: Single Family Residence
Materials
- Brick
- Foundation: Concrete
- Roof: Asphalt Shingle
Utilities & green energy
- Sewer: Sewer
Community & HOA
Location
- Region: Brampton
Financial & listing details
- Annual tax amount: C$6,327
- Date on market: 8/5/2026
Price history
Price history is unavailable.
Public tax history
Tax history is unavailable.
Climate risks
Neighborhood: Northwood Park
Nearby schools
GreatSchools rating
No schools nearby
We couldn't find any schools near this home.


Similar homes
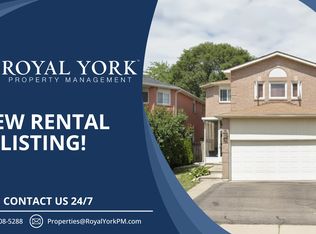
- C$889,0005 bd4 ba-- sqft82 Candy Cres, Brampton, ON L6X 3Z9For Sale
 MLS ID #W13651854, RE/MAX REAL ESTATE CENTRE INC.. TRREB
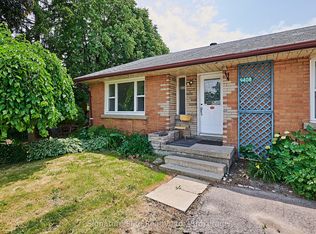
 - C$888,0005 bd4 ba-- sqft247 Vodden St W, Brampton, ON L6X 2X7For Sale
 MLS ID #W13757722, ROYAL LEPAGE FLOWER CITY REALTY. TRREB
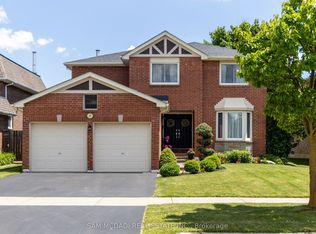
 - C$999,0004 bd4 ba-- sqft69 Parkside Dr, Brampton, ON L6Y 3A1For Sale
 MLS ID #W13738374, SAM MCDADI REAL ESTATE INC.. TRREB
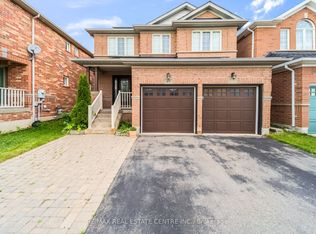
 - C$899,9004 bd4 ba-- sqft69 Crown Victoria Dr, Brampton, ON L7A 3X1For Sale
 MLS ID #W13668038, RE/MAX REAL ESTATE CENTRE INC.. TRREB
