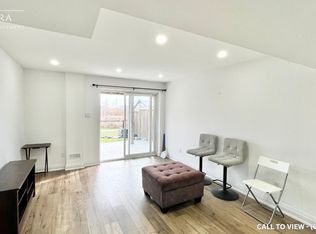
Luxurious & Gorgeous beautiful Style Detached Home BACKS TO RAVINE AND W/O BASEMENT in a great Northwest Brampton Community. The main floor boasts a dedicated office space, an open concept living room, and a cozy family room complete with a gas fireplace and stunning hardwood flooring. Modern style open concept kitchen with large Centre Island, Upgraded stylish kitchen cabinets, Quartz Countertops, MODEREN SMART SINK ,tons of natural light, The Convenient Garage Door. 4 huge bedrooms with room-size walk-in closets and with 4 trendy style washrooms incl 4 -Piece Ensuite Shower. NEW MODERN STYLE POWDER ROOM WITH SMART TOIELT, On 2nd floor Large laundry room w/sink & linen closet. NEWLY INSTALLED LAMINATE FLOOR ON 2ND FLOOR, Finished 2 BEDROOM W/O basement along with appliances. CONCRETE WRAP AROUND THE HOUSE AND FRONT OF THE HOUSE, Couple of min drive to community market, shopping plaza, schools, public transit. A Must seen property!! This Is Ideally Located to Be Your Perfect Home.
For sale
C$989,900
8 Miracle Trl N, Brampton, ON L7A 0Y3
6beds
4baths
Single Family Residence
Built in ----
2,666 Square Feet Lot
$-- Zestimate®
C$--/sqft
C$-- HOA
What's special
- 55 days
- 8
- 0
Zillow last checked:
Listing updated:
Listed by:
HOMELIFE SUPERSTARS REAL ESTATE LIMITED
Source: TRREB,MLS®#: W13674872 Originating MLS®#: Toronto Regional Real Estate Board
Originating MLS®#: Toronto Regional Real Estate BoardFacts & features
Interior
Bedrooms & bathrooms
- Bedrooms: 6
- Bathrooms: 4
Primary bedroom
- Level: Second
- Dimensions: 4.27 x 4.2
Bedroom 2
- Level: Second
- Dimensions: 3.12 x 3.35
Bedroom 3
- Level: Second
- Dimensions: 3 x 4.2
Bedroom 4
- Level: Second
- Dimensions: 3.41 x 3.23
Bathroom
- Level: Second
- Dimensions: 0 x 0
Breakfast
- Level: Ground
- Dimensions: 2.5 x 2.74
Dining room
- Level: Ground
- Dimensions: 3.56 x 4.27
Great room
- Level: Ground
- Dimensions: 4.27 x 4.27
Kitchen
- Level: Ground
- Dimensions: 3.6 x 2.74
Laundry
- Level: Second
- Dimensions: 0 x 0
Office
- Level: Ground
- Dimensions: 3 x 4.2
Other
- Level: Ground
- Dimensions: 0 x 0
Heating
- Forced Air, Gas
Cooling
- Central Air
Features
- In-Law Suite
- Flooring: Carpet Free
- Basement: Finished,Walk-Out Access
- Has fireplace: Yes
Interior area
- Living area range: 2000-2500 null
Video & virtual tour
Property
Parking
- Total spaces: 3
- Parking features: Private
- Has garage: Yes
Features
- Stories: 2
- Pool features: None
Lot
- Size: 2,666 Square Feet
Details
- Parcel number: 143641717
Construction
Type & style
- Home type: SingleFamily
- Property subtype: Single Family Residence
Materials
- Brick
- Foundation: Concrete
- Roof: Asphalt Shingle
Utilities & green energy
- Sewer: Sewer
Community & HOA
Location
- Region: Brampton
Financial & listing details
- Annual tax amount: C$6,784
- Date on market: 8/14/2026
Price history
Price history is unavailable.
Public tax history
Tax history is unavailable.
Climate risks
Neighborhood: Mount Pleasant
Nearby schools
GreatSchools rating
No schools nearby
We couldn't find any schools near this home.

Similar homes
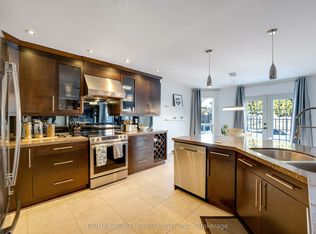
- C$999,0005 bd3 ba-- sqft7 Banington Cres, Brampton, ON L7A 1G4For Sale
 MLS ID #W13771464, RE/MAX REALTY SPECIALISTS INC.. TRREB
 - C$1,009,0005 bd4 ba-- sqft45 Olympia Cres, Brampton, ON L6X 4W2For Sale
 MLS ID #W13082052, KELLER WILLIAMS PORTFOLIO REALTY. TRREB
 - C$1,099,9005 bd5 ba-- sqft15 Newark Way, Brampton, ON L7A 2V1For Sale
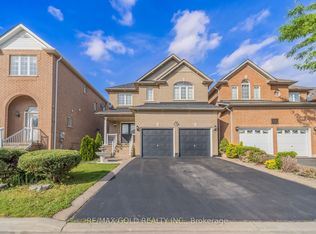 MLS ID #W13844448, RE/MAX GOLD REALTY INC.. TRREB
 - C$949,0006 bd4 ba-- sqft172 Pefferlaw Cir, Brampton, ON L6Y 0L2For Sale
 MLS ID #W13856226, RE/MAX MILLENNIUM REAL ESTATE. TRREB
