Ideal for multi-generational living or rental income. This stunning five-bedroom home is designed for large families who love space and love to entertain. Easily create a separate entrance right on the ground level to access the lower level suite. Open-concept main floor features TWO living rooms and TWO dining rooms. High quality kitchen cabinetry, a designer backsplash, and hardwood floors run throughout the home. Updated light fixtures add a fresh, modern touch to every room. All five bedrooms are bright, spacious with excellent storage. The primary bedroom is a true retreat, complete with a his-and-hers ensuite and an oversized walk-in closet. Every bathroom has been updated and finished to a spa-like standard.The finished basement is a standout feature - a self-contained suite with its own bedroom, bathroom, and kitchenette. Whether for in-laws, guests, or extended family, it offers comfort and privacy that feels like a home within a home. Outside, a large backyard with a solid wood deck gives you the perfect space to relax, host, and enjoy the warmer months. Double car garage.
For sale
C$1,009,000
45 Olympia Cres, Brampton, ON L6X 4W2
5beds
4baths
Single Family Residence
Built in ----
3,375 Square Feet Lot
$-- Zestimate®
C$--/sqft
C$-- HOA
What's special
Stunning five-bedroom homeOpen-concept main floorTwo dining roomsHigh quality kitchen cabinetryDesigner backsplashHis-and-hers ensuiteOversized walk-in closet
- 165 days
- 3
- 0
Zillow last checked:
Listing updated:
Listed by:
KELLER WILLIAMS PORTFOLIO REALTY
Source: TRREB,MLS®#: W13082052 Originating MLS®#: Toronto Regional Real Estate Board
Originating MLS®#: Toronto Regional Real Estate BoardFacts & features
Interior
Bedrooms & bathrooms
- Bedrooms: 5
- Bathrooms: 4
Heating
- Forced Air, Gas
Cooling
- Central Air
Appliances
- Included: Water Heater
Features
- Floor Drain, In-Law Suite
- Basement: Finished
- Has fireplace: Yes
Interior area
- Living area range: 2000-2500 null
Video & virtual tour
Property
Parking
- Total spaces: 4
- Parking features: Garage Door Opener
- Has garage: Yes
Features
- Stories: 2
- Pool features: None
Lot
- Size: 3,375 Square Feet
Details
- Parcel number: 140940402
Construction
Type & style
- Home type: SingleFamily
- Property subtype: Single Family Residence
Materials
- Brick
- Foundation: Concrete
- Roof: Shingle
Utilities & green energy
- Sewer: Sewer
Community & HOA
Location
- Region: Brampton
Financial & listing details
- Annual tax amount: C$6,207
- Date on market: 5/5/2026
Price history
Price history is unavailable.
Public tax history
Tax history is unavailable.
Climate risks
Neighborhood: Fletcher's Meadow
Nearby schools
GreatSchools rating
No schools nearby
We couldn't find any schools near this home.

Similar homes
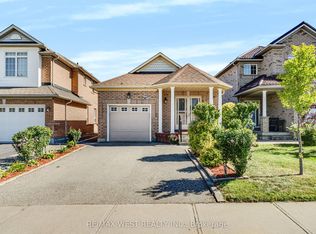
- C$999,9004 bd4 ba-- sqft97 Hinchley Wood Grv, Brampton, ON L6V 4J1For Sale
 MLS ID #W14085510, RE/MAX GOLD REALTY INC.. TRREB
 - C$979,9004 bd3 ba-- sqft43 Thorpe Cres, Brampton, ON L7A 1P8For Sale
 MLS ID #W13832678, ROYAL LEPAGE MEADOWTOWNE REALTY. TRREB
 - C$837,9003 bd3 ba-- sqft10 Banner Rd, Brampton, ON L6X 4K6For Sale
 MLS ID #W14086014, RIGHT AT HOME REALTY INC.. TRREB
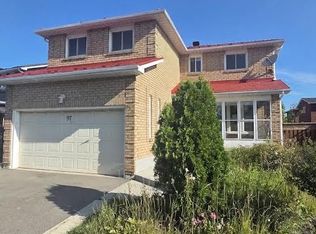
 - C$1,045,0006 bd4 ba-- sqft9 Flatbush Ln, Brampton, ON L7A 2R6For Sale
 MLS ID #W13757064, DOLORES TRENTADUE, CNE, Salesperson. TRREB
