LEGAL BASEMENT APARTMENT! A Rare Find! Situated on a massive pie shaped lot with no neighbours behind and directly across from a park, this spacious 4 bedroom home features a registered legal one bedroom basement apartment, making it an exceptional opportunity for homeowners and investors alike. Offering the perfect combination of family living, privacy, income potential and an incredible location. Offering over 2,500 sq. ft. of living space above grade, this home features a spacious and functional layout with separate living and dining rooms, an upper level family room with a wood burning fireplace, and a beautiful circular staircase that adds character and elegance. The main floor features pot lights throughout. The home has been extensively updated within the last 6 months, including a brand new kitchen with quartz countertops, renovated bathrooms, a new furnace and professional painting throughout the entire home. Basement has also been thoughtfully updated with new kitchen cabinets and countertops, separate laundry and a large storage room that could easily be used as a home office. Enjoy your own private outdoor retreat with a large deck, covered gazebo and outdoor kitchen, perfect for entertaining family and friends. The oversized pie shaped lot offers exceptional privacy with no neighbours behind and plenty of room to enjoy the outdoors. Ideally located close to Hwy 407, 401 and 410, public transit and the future LRT, with shopping, grocery stores, restaurants, retail and everyday amenities all within walking distance. A rare combination of a premium pie shaped lot, no rear neighbours, park views, extensive recent updates, a legal income generating suite and exceptional outdoor living space. Don't miss this incredible opportunity!
For sale
C$1,099,000
22 Merganser Cres, Brampton, ON L6W 4E8
5beds
4baths
Single Family Residence
Built in ----
3,952 Square Feet Lot
$-- Zestimate®
C$--/sqft
C$-- HOA
What's special
Massive pie shaped lotSpacious and functional layoutRenovated bathroomsSeparate laundryCovered gazebo
- 41 days
- 5
- 0
Zillow last checked:
Listing updated:
Listed by:
BETTER HOMES AND GARDENS REAL ESTATE SIGNATURE SERVICE
Source: TRREB,MLS®#: W13781498 Originating MLS®#: Toronto Regional Real Estate Board
Originating MLS®#: Toronto Regional Real Estate BoardFacts & features
Interior
Bedrooms & bathrooms
- Bedrooms: 5
- Bathrooms: 4
Primary bedroom
- Level: Second
- Dimensions: 3.84 x 4.45
Bedroom 2
- Level: Second
- Dimensions: 3.54 x 3.23
Bedroom 3
- Level: Second
- Dimensions: 2.68 x 3.66
Bedroom 4
- Level: Second
- Dimensions: 2.62 x 3.66
Dining room
- Level: Main
- Dimensions: 3.35 x 3.84
Family room
- Level: Upper
- Dimensions: 5.97 x 4.57
Kitchen
- Level: Second
- Dimensions: 2.56 x 1.71
Kitchen
- Level: Main
- Dimensions: 3.35 x 5.48
Living room
- Level: Main
- Dimensions: 3.57 x 4.94
Heating
- Forced Air, Gas
Cooling
- Central Air
Features
- Other, In-Law Suite
- Flooring: Carpet Free
- Basement: Finished,Apartment
- Has fireplace: Yes
Interior area
- Living area range: 2500-3000 null
Video & virtual tour
Property
Parking
- Total spaces: 6
- Parking features: Private Double
- Has garage: Yes
Features
- Stories: 2
- Patio & porch: Deck
- Exterior features: Awning(s)
- Pool features: None
Lot
- Size: 3,952 Square Feet
Details
- Parcel number: 140290174
Construction
Type & style
- Home type: SingleFamily
- Property subtype: Single Family Residence
Materials
- Brick
- Foundation: Brick
- Roof: Asphalt Shingle
Utilities & green energy
- Sewer: Sewer
Community & HOA
Location
- Region: Brampton
Financial & listing details
- Annual tax amount: C$7,083
- Date on market: 9/14/2026
Price history
Price history is unavailable.
Public tax history
Tax history is unavailable.
Climate risks
Neighborhood: Fletcher's Creek South
Nearby schools
GreatSchools rating
No schools nearby
We couldn't find any schools near this home.

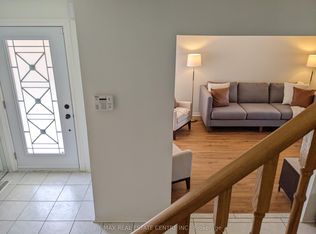


Similar homes
- C$1,099,0006 bd5 ba-- sqft14 Canarvan Ct, Brampton, ON L6Y 4X5For Sale
 MLS ID #W13723234, ROYAL LEPAGE FLOWER CITY REALTY. TRREB
 - C$1,195,0006 bd4 ba-- sqft6286 McCovey Dr, Mississauga, ON L5V 2G3For Sale
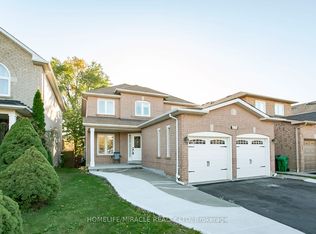 MLS ID #W14114474, HOMELIFE/MIRACLE REALTY LTD. TRREB
 - C$1,099,0005 bd3 ba-- sqft93 Lauchlin Cres, Halton Hills, ON L7G 5R3For Sale
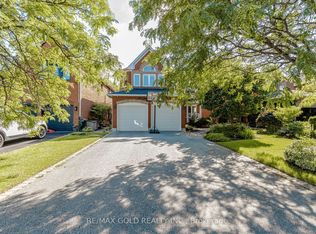 MLS ID #W14102078, RE/MAX GOLD REALTY INC.. TRREB
 - C$1,095,0005 bd4 ba-- sqft5453 Middleport Cres, Mississauga, ON L4Z 3V2For Sale
 MLS ID #W13772672, Royal LePage Real Estate Associates. TRREB
