Beautiful Treed Lot In Highly Sought After Neighborhood In Erin Mills Mississauga, This Detached Carpet Free Home features 3 Good size bedroom on the Upper floor with Mirrored Closets in the 2nd and 3rd bedrooms. The main floor features a Formal Dining room an open kitchen with Quartz counter , Backsplash , double sink overlooking the Family room with Brick Fireplace and a walk out to the backyard , A nice Cozy Living room Completes this Floor. The Basement with In-law Potential Features an Open Rec room with a 4-Pce Ensuite and a good size bedroom suitable for Guests or used as a Nanny Suite. No side walk to shovel and 4 parking Spaces. Walk out to Cozy Backyard with Concrete Patio and Lots of Parennials this home is Close to Schools , Shopping , Major Box Stores and Restaurants with just a short walk to the Dundas Street Strip. Minutes to HWY 401/ 403/ 407 and QEW! Show and Sell .
For sale
C$1,099,000
3489 Beau Rivage Cres, Mississauga, ON L5L 5H7
4beds
4baths
Single Family Residence
Built in ----
234 Square Feet Lot
$-- Zestimate®
C$--/sqft
C$-- HOA
What's special
Treed lotDetached carpet free homeFormal dining roomBrick fireplace
- 13 hours
- 4
- 0
Zillow last checked:
Listing updated:
Listed by:
CENTURY 21 TITANS REALTY INC.
Source: TRREB,MLS®#: W14104180 Originating MLS®#: Toronto Regional Real Estate Board
Facts & features
Interior
Bedrooms & bathrooms
- Bedrooms: 4
- Bathrooms: 4
Primary bedroom
- Description: Primary Bedroom
- Level: Second
- Area: 17.2 Square Meters
- Area source: Other
- Dimensions: 4.70 x 3.66
Bedroom 2
- Description: Bedroom 2
- Level: Second
- Area: 14.09 Square Meters
- Area source: Other
- Dimensions: 4.27 x 3.30
Bedroom 3
- Description: Bedroom 3
- Level: Second
- Area: 13.73 Square Meters
- Area source: Other
- Dimensions: 4.50 x 3.05
Bedroom 4
- Level: Lower
- Dimensions: 4.25 x 3.12
Dining room
- Description: Dining Room
- Level: Main
- Area: 10.37 Square Meters
- Area source: Other
- Dimensions: 3.48 x 2.98
Family room
- Description: Family Room
- Level: Main
- Area: 12.25 Square Meters
- Area source: Other
- Dimensions: 3.50 x 3.50
Kitchen
- Description: Kitchen
- Level: Main
- Area: 10.68 Square Meters
- Area source: Other
- Dimensions: 3.50 x 3.05
Laundry
- Level: Lower
- Dimensions: 3.02 x 2
Living room
- Description: Living Room
- Level: Main
- Area: 16 Square Meters
- Area source: Other
- Dimensions: 4.57 x 3.50
Recreation
- Level: Lower
- Dimensions: 5.5 x 4.4
Heating
- Forced Air, Gas
Cooling
- Central Air
Features
- In-Law Capability
- Flooring: Carpet Free
- Basement: Finished
- Has fireplace: Yes
- Fireplace features: Family Room
Interior area
- Living area range: 1500-2000 null
Property
Parking
- Total spaces: 5
- Parking features: Private
- Has attached garage: Yes
Features
- Stories: 2
- Pool features: None
Lot
- Size: 234 Square Feet
- Features: Irregular Lot
Details
- Parcel number: 134179169
Construction
Type & style
- Home type: SingleFamily
- Property subtype: Single Family Residence
Materials
- Brick
- Foundation: Concrete
- Roof: Asphalt Shingle
Utilities & green energy
- Sewer: Sewer
Community & HOA
Location
- Region: Mississauga
Financial & listing details
- Annual tax amount: C$6,440
- Date on market: 10/21/2026
Price history
Price history is unavailable.
Public tax history
Tax history is unavailable.
Climate risks
Neighborhood: Erin Mills
Nearby schools
GreatSchools rating
No schools nearby
We couldn't find any schools near this home.
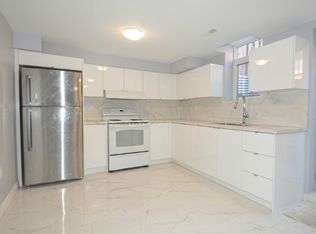
- C$--2 bd1 ba650 sqft3472 Beau Rivage Cres #1, Mississauga, ON L5L5H6Off Market
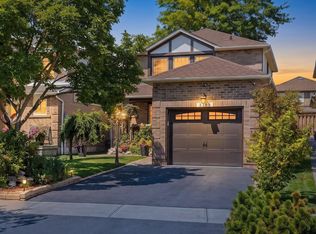
- C$919,9003 bd2 ba-- sqft3189 Coldstream Rd, Mississauga, ON L5L5J7For Sale
- C$1,029,8884 bd3 ba-- sqft3154 Coldstream Rd, Mississauga, ON L5L5J7For Sale

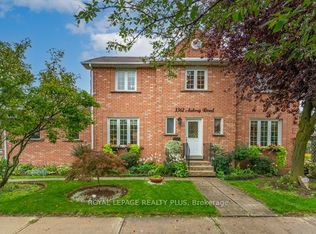
- C$1,188,8884 bd4 ba-- sqft3362 Aubrey Rd, Mississauga, ON L5L5E1For Sale
Similar homes
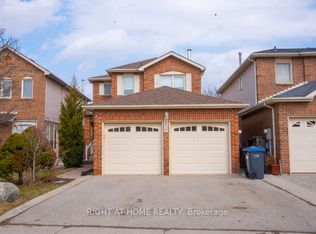
- C$1,050,0003 bd3 ba-- sqft3932 Rushton Cres, Mississauga, ON L5L 4H8For Sale
 MLS ID #W14097594, RIGHT AT HOME REALTY INC.. TRREB
- C$1,099,0004 bd2 ba1.4k sqft2485 Council Ring Rd, Mississauga, ON L5L 1E8For Sale
 MLS ID #40870293, Munira Anjary, Salesperson, Re/Max Realty Specialists Inc.. ITSO
- C$1,029,8884 bd3 ba-- sqft3154 Coldstream Rd, Mississauga, ON L5L 5J7For SaleMLS ID #W13796374, ROYAL LEPAGE TERREQUITY REALTY. TRREB
- C$1,000,0004 bd4 ba-- sqft3310 Jackpine Rd, Mississauga, ON L5L 4P2For Sale
 MLS ID #W14085238, REAL ONE REALTY INC.. TRREB
