Welcome to your next family home tucked into one of the area's most sought-after and family-friendly neighbourhoods "Sheridan Homelands". This move-in-ready home backs directly onto green space for rare privacy and peaceful views. Inside you'll find newer flooring throughout featuring engineered hardwood floors (2020) in the living, dining, and upper level bedroom areas. Spacious layout approximately 1750 square feet with three fully updated bathrooms (2020), new sliding mirrored closet doors (2020), main and upper level freshly painted (2020). The big, spacious renovated kitchen (2019) is made for everyday family life and entertaining alike with ceramic floors, granite countertop, soft closing drawers/cabinetry, mosaic tile backsplash, pot lighting, under mount sink, abundance of cabinetry, built-in pantry, and spacious breakfast area. Three upper level bedrooms and a den/4th bedroom on the main level. Finished basement with open concept recreation area, 5th bedroom, 3 piece bathroom, and lots of storage space. Major updates are already done, including a newer roof, furnace, and air conditioner, so you can settle in with confidence. Outside, the large backyard is a true retreat nestled on a 30' by 125' lot. Enjoy the finished interlock patio stones (2019), newer deck (2019), and beautiful mature trees, with green space beyond your back fence. Great curb appeal with new interlocking front porch and walkway (2019), stone accent exterior front, new windows (2016), new front door (2019), and an oversized driveway that fits three cars comfortably. Enjoy unbeatable convenience, just minutes from shopping, restaurants, Clarkson Go Station, and major highways, including the 403 and the Queen Elizabeth Way (QEW). Commuting and everyday errands are a breeze. This is a home that checks every box. Book your showing today!
For sale
C$899,900
2494 Barcella Cres, Mississauga, ON L5K 1E2
5beds
3baths
Single Family Residence
Built in ----
3,750 Square Feet Lot
$-- Zestimate®
C$--/sqft
C$-- HOA
What's special
Granite countertopMosaic tile backsplashPot lightingUnder mount sinkAbundance of cabinetryBuilt-in pantrySpacious breakfast area
- 2 days
- 14
- 2
Zillow last checked:
Listing updated:
Listed by:
RE/MAX REALTY SPECIALISTS INC.
Source: TRREB,MLS®#: W14083054 Originating MLS®#: Toronto Regional Real Estate Board
Originating MLS®#: Toronto Regional Real Estate BoardFacts & features
Interior
Bedrooms & bathrooms
- Bedrooms: 5
- Bathrooms: 3
Primary bedroom
- Description: Primary Bedroom
- Level: Second
- Area: 16.25 Square Meters
- Area source: Other
- Dimensions: 4.30 x 3.78
Bedroom 2
- Description: Bedroom 2
- Level: Second
- Area: 13.37 Square Meters
- Area source: Other
- Dimensions: 4.30 x 3.11
Bedroom 3
- Description: Bedroom 3
- Level: Second
- Area: 12.2 Square Meters
- Area source: Other
- Dimensions: 4.00 x 3.05
Bedroom 4
- Description: Den
- Level: Main
- Area: 11.94 Square Meters
- Area source: Other
- Dimensions: 4.06 x 2.94
Bedroom 5
- Description: Bedroom
- Level: Basement
- Area: 9.6 Square Meters
- Area source: Other
- Dimensions: 3.44 x 2.79
Dining room
- Description: Dining Room
- Level: Main
- Area: 10.95 Square Meters
- Area source: Other
- Dimensions: 3.41 x 3.21
Kitchen
- Description: Kitchen
- Level: Main
- Area: 13.71 Square Meters
- Area source: Other
- Dimensions: 4.27 x 3.21
Living room
- Description: Living Room
- Level: Main
- Area: 24.05 Square Meters
- Area source: Other
- Dimensions: 6.87 x 3.50
Recreation
- Description: Recreation
- Level: Basement
- Area: 29.64 Square Meters
- Area source: Other
- Dimensions: 7.74 x 3.83
Heating
- Forced Air, Gas
Cooling
- Central Air
Features
- Central Vacuum
- Basement: Finished
- Has fireplace: No
Interior area
- Living area range: 1500-2000 null
Video & virtual tour
Property
Parking
- Total spaces: 3
- Parking features: Private
- Has attached garage: Yes
Features
- Stories: 2
- Pool features: None
Lot
- Size: 3,750 Square Feet
- Features: Wooded/Treed, Park
Details
- Parcel number: 134260286
Construction
Type & style
- Home type: SingleFamily
- Property subtype: Single Family Residence
- Attached to another structure: Yes
Materials
- Brick, Stone
- Foundation: Poured Concrete
- Roof: Asphalt Shingle
Utilities & green energy
- Sewer: Sewer
Community & HOA
Location
- Region: Mississauga
Financial & listing details
- Annual tax amount: C$4,756
- Date on market: 10/15/2026
Price history
Price history is unavailable.
Public tax history
Tax history is unavailable.
Climate risks
Neighborhood: Sheridan
Nearby schools
GreatSchools rating
No schools nearby
We couldn't find any schools near this home.
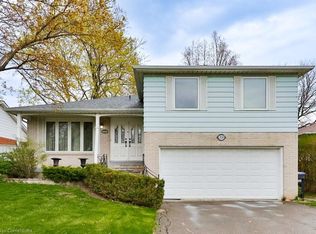
- C$1,155,0003 bd3 ba2.1k sqft2524 Homelands Dr, Mississauga, ON L5K1H4Sold
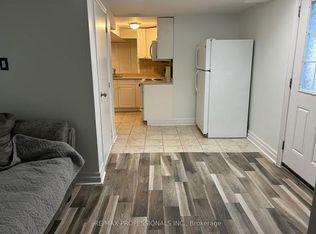
- C$--2 bd1 ba-- sqft2566 Hollington Cres #2566, Mississauga, ON L5K1E7Off Market
- C$---- bd-- ba-- sqft2445 Homelands Dr #3, Mississauga, ON L5K2C6Off Market
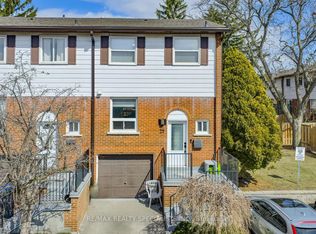
- C$689,5003 bd3 ba-- sqft2445 Homelands Dr #25, Mississauga, ON L5K2C6For Sale
Similar homes
- C$878,0004 bd3 ba-- sqft2668 Altadena Ct, Mississauga, ON L5K 1G2For Sale
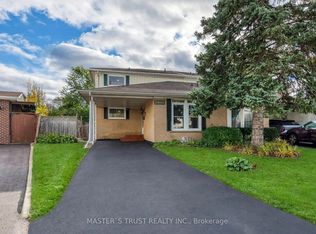 MLS ID #W14080922, MASTER`S TRUST REALTY INC.. TRREB
 - C$857,9003 bd2 ba1.5k sqft2697 Hollington Cres, Mississauga, ON L5K 1E8For Sale
 MLS ID #40866648, Ariel Kormendy, Salesperson, Century 21 Miller Real Estate Ltd.. ITSO
 - C$879,0004 bd2 ba-- sqft2588 Pinkwell Dr, Mississauga, ON L5K 2B4For Sale
 MLS ID #W13885732, BETTER HOMES AND GARDENS REAL ESTATE SIGNATURE SERVICE. TRREB
 - C$859,9003 bd2 ba-- sqft2996 Windjammer Rd, Mississauga, ON L5L 1S7For Sale
 MLS ID #W14083210, Royal LePage Meadowtowne Realty Inc., Brokerage. TRREB
