Welcome to 2181 Wiseman Crt, a thoughtfully maintained and beautifully updated 3-bedroom, 3- bathroom semi-detached home that perfectly blends comfort, style and functionality. One of the few homes in this community offering 3 FULL bathrooms, this property stands out with numerous major upgrades already completed for the next owner. Extensively renovated in recent years: complete kitchen renovation, appliances and second-floor bathroom (2022); windows and patio door (2023); owned tankless water heater and heat pump (2024); new flooring and roof (2025); and main-floor bathroom and basement renovations (2026). The fully finished basement features separate entrance and complete kitchen, offering excellent income-generating potential. Situated on an extra-deep 125-ft lot, the property also offers exciting future possibilities, including potential for an ADU, subject to applicable approvals and regulations. Ideally located just a 5-minute walk to Clarkson GO Station, with approximately 40-minute GO train access to Union Station. Minutes from parks, schools, shopping, restaurants, lakefront amenities and major highways, this property offers a unique combination of lifestyle, convenience and income potential in one of South Mississauga's most desirable neighbourhoods. A move-in-ready home with modern updates, exceptional connectivity and future potential-an opportunity not to be missed!
For sale
C$899,999
2181 Wiseman Ct, Mississauga, ON L5J 1P3
4beds
3baths
Single Family Residence
Built in ----
3,757 Square Feet Lot
$-- Zestimate®
C$--/sqft
C$-- HOA
What's special
Complete kitchen renovationSecond-floor bathroomWindows and patio doorNew flooringFully finished basementSeparate entrance
- 7 days
- 56
- 0
Zillow last checked:
Listing updated:
Listed by:
REBEST REALTY INC.
Source: TRREB,MLS®#: W13735444 Originating MLS®#: Toronto Regional Real Estate Board
Originating MLS®#: Toronto Regional Real Estate BoardFacts & features
Interior
Bedrooms & bathrooms
- Bedrooms: 4
- Bathrooms: 3
Primary bedroom
- Description: Primary Bedroom
- Level: Second
- Area: 11.76 Square Meters
- Area source: Other
- Dimensions: 3.64 x 3.23
Bedroom 2
- Description: Bedroom 2
- Level: Second
- Area: 13.37 Square Meters
- Area source: Other
- Dimensions: 4.09 x 3.27
Bedroom 3
- Description: Bedroom 3
- Level: Second
- Area: 8.97 Square Meters
- Area source: Other
- Dimensions: 3.01 x 2.98
Bathroom
- Level: Second
- Dimensions: 1.98 x 1.88
Bathroom
- Description: Utility Room
- Level: Basement
- Area: 3.16 Square Meters
- Area source: Other
- Dimensions: 1.89 x 1.67
Bathroom
- Level: Main
- Dimensions: 1.82 x 0.93
Dining room
- Description: Dining Room
- Level: Main
- Area: 7.74 Square Meters
- Area source: Other
- Dimensions: 3.00 x 2.58
Kitchen
- Description: Laundry
- Level: Basement
- Area: 5.06 Square Meters
- Area source: Other
- Dimensions: 2.91 x 1.74
Kitchen
- Description: Kitchen
- Level: Main
- Area: 8.88 Square Meters
- Area source: Other
- Dimensions: 3.00 x 2.96
Living room
- Description: Living Room
- Level: Main
- Area: 17.53 Square Meters
- Area source: Other
- Dimensions: 5.08 x 3.45
Living room
- Description: Recreation
- Level: Basement
- Area: 18.85 Square Meters
- Area source: Other
- Dimensions: 6.10 x 3.09
Pantry
- Level: Main
- Dimensions: 1.86 x 0.64
Heating
- Forced Air, Gas
Cooling
- Central Air
Appliances
- Included: Water Heater
Features
- In-Law Suite
- Flooring: Carpet Free
- Basement: Apartment,Separate Entrance
- Has fireplace: No
Interior area
- Living area range: 1100-1500 null
Property
Parking
- Total spaces: 3
- Parking features: Available
Features
- Stories: 2
- Pool features: None
- Waterfront features: None
Lot
- Size: 3,757 Square Feet
- Features: Fenced Yard, Rectangular Lot
Details
- Additional structures: Shed
- Parcel number: 134360221
Construction
Type & style
- Home type: SingleFamily
- Property subtype: Single Family Residence
- Attached to another structure: Yes
Materials
- Brick
- Foundation: Concrete
- Roof: Asphalt Shingle
Utilities & green energy
- Sewer: Sewer
Community & HOA
Location
- Region: Mississauga
Financial & listing details
- Annual tax amount: C$4,751
- Date on market: 9/2/2026
Price history
Price history is unavailable.
Public tax history
Tax history is unavailable.
Climate risks
Neighborhood: Clarkson
Nearby schools
GreatSchools rating
No schools nearby
We couldn't find any schools near this home.
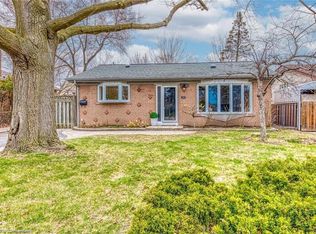
- C$1,000,0003 bd2 ba1.1k sqft1293 Lewisham Dr, Mississauga, ON L5J3P8Sold
- C$--1 bd1 ba-- sqft2150 Bromsgrove Rd #317589, Mississauga, ON L5J4B3Off Market
- C$--1 bd1 ba-- sqft2150 Bromsgrove Rd #1B-1BA, Mississauga, ON L5J4B3Off Market
- C$--2 bd1 ba-- sqft2150 Bromsgrove Rd #2B-1BA, Mississauga, ON L5J4B3Off Market
Similar homes
- C$899,9004 bd2 ba-- sqft1360 Lewisham Dr, Mississauga, ON L5J 3P9For Sale
 MLS ID #W13755252, RE/MAX PROFESSIONALS INC.. TRREB
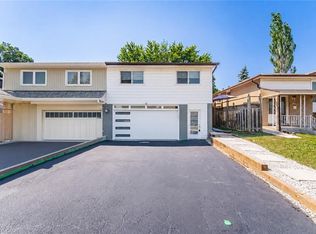
 - C$898,8003 bd2 ba1.1k sqft2599 Lundene Rd, Mississauga, ON L5J 3Y8For Sale
 MLS ID #40861887, Thomas Pobojewski, Broker, ROYAL LEPAGE SIGNATURE REALTY. ITSO
 - C$919,0004 bd2 ba1.1k sqft2488 Brookhurst Rd, Mississauga, ON L5J 1R3For Sale
 MLS ID #40856827, George Michael Field, Broker, RE/MAX Escarpment Realty Inc.. ITSO
 - C$945,0004 bd2 ba-- sqft2520 Constable Rd, Mississauga, ON L5J 1W1For Sale
 MLS ID #W13645126, RE/MAX GOLD REALTY INC.. TRREB
