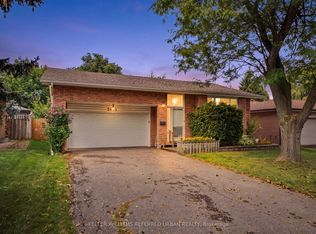
Welcome to a wonderful family home in the established Sheridan community, ideally nestled south of Dundas between Erin Mills Pkwy & Winston Churchill. Proudly owned by the same family since 1968, this 3+1 bedroom, 2.5 bath sidesplit sits on a generous inside-crescent corner lot with plenty of space for a future pool. Freshly painted & featuring hardwood floors throughout, the home offers a functional layout with excellent potential for a buyer to update & personalize over time. The ground-level family rm provides a comfortable space for everyday living & features a walkout to a large deck, perfect for entertaining, relaxing, or enjoying the spacious backyard. The flexible 3+1 bedroom layout provides room for growing families, guests, a home office, or additional living space. Set in a mature, family-friendly neighbourhood & surrounded by wonderful neighbours, there is a true sense of community that makes this an especially welcoming place to call home. Walk to Homelands Sr. Public School & Erindale Secondary School, with quick access to the QEW & Hwy 403. Major shopping, restaurants, parks, Credit Valley Hospital & everyday amenities are all just minutes away. A rare opportunity to own a well-loved home on a large lot in one of Mississauga's established communities.
For sale
C$1,199,900
2454 Woking Cres, Mississauga, ON L5K 1Z7
4beds
3baths
Single Family Residence
Built in ----
4,856 Square Feet Lot
$-- Zestimate®
C$--/sqft
C$-- HOA
What's special
Generous inside-crescent corner lotFreshly paintedHardwood floors throughoutFunctional layoutSpacious backyard
- 1 day
- 16
- 2
Zillow last checked:
Listing updated:
Listed by:
Re/Max Alliance Realty
Source: TRREB,MLS®#: W13755948 Originating MLS®#: Oakville, Milton & District Real Estate Board
Originating MLS®#: Oakville, Milton & District Real Estate BoardFacts & features
Interior
Bedrooms & bathrooms
- Bedrooms: 4
- Bathrooms: 3
Heating
- Forced Air, Gas
Cooling
- Central Air
Appliances
- Included: Water Heater
Features
- Basement: Finished
- Has fireplace: Yes
- Fireplace features: Family Room, Wood Burning
Interior area
- Living area range: 1500-2000 null
Property
Parking
- Total spaces: 6
- Parking features: Private Double, Garage Door Opener
- Has garage: Yes
Features
- Patio & porch: Deck
- Exterior features: Lawn Sprinkler System
- Pool features: None
Lot
- Size: 4,856 Square Feet
- Features: Fenced Yard, Hospital, Park, Public Transit, School, Rec./Commun.Centre, Irregular Lot
Details
- Parcel number: 134240303
Construction
Type & style
- Home type: SingleFamily
- Property subtype: Single Family Residence
Materials
- Brick, Vinyl Siding
- Foundation: Concrete
- Roof: Asphalt Shingle
Utilities & green energy
- Sewer: Sewer
Community & HOA
Location
- Region: Mississauga
Financial & listing details
- Annual tax amount: C$6,937
- Date on market: 9/8/2026
Price history
Price history is unavailable.
Public tax history
Tax history is unavailable.
Climate risks
Neighborhood: Sheridan
Nearby schools
GreatSchools rating
No schools nearby
We couldn't find any schools near this home.
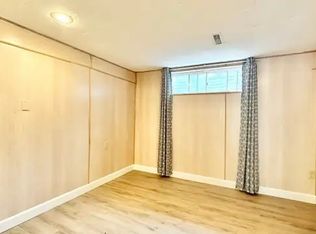
- C$1,9001 bd1 ba436 sqft2351 Woking Cres, Mississauga, ON L5K1Z5For Rent
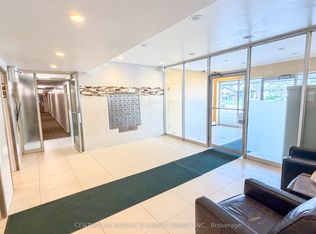
- C$459,1003 bd1 ba-- sqft2485 Woking Cres #201, Mississauga, ON L5K1Z6For Sale
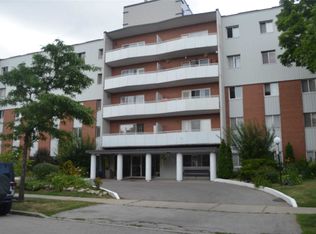
- C$469,0003 bd1 ba-- sqft2485 Woking Cres #401, Mississauga, ON L5K1Z6For Sale

- C$--3 bd-- ba-- sqft2485 Woking Cres #206, Mississauga, ON L5K1Z6Off Market
Similar homes
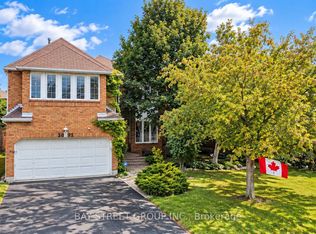
- C$1,350,0005 bd4 ba-- sqft3095 Cascade Ct, Mississauga, ON L5L 5L9For Sale
 MLS ID #W13760476, BAY STREET GROUP INC.. TRREB
 - C$1,299,9004 bd3 ba-- sqft2235 Waycross Cres, Mississauga, ON L5K 1J5For Sale
 MLS ID #W13654934, Peak Realty Ltd.. TRREB
 - C$1,168,0004 bd2 ba1.4k sqft2485 Council Ring Rd, Mississauga, ON L5L 1E8For Sale
 MLS ID #40857288, Munira Anjary, Salesperson, RE/MAX Realty Specialists Inc.. ITSO
 - C$1,099,0005 bd3 ba-- sqft2653 Constable Rd, Mississauga, ON L5J 1W3For Sale
 MLS ID #W13748994, KELLER WILLIAMS REFERRED URBAN REALTY. TRREB
