Beautifully Maintained 4-Level Sidesplit In Prestigious Sherwood Forrest, Situated On A Premium 100' X 125' Lot. Offering Approx. 2,900 Sq. Ft. Above Grade Plus Approx. 900Sq. Ft. Finished Basement. This Spacious Home Features A Double Attached Garage And Private Driveway With Parking For 6-7 Vehicles. The Main Floor Offers Bright, Spacious Living & Dining Rooms With Large Windows, Hardwood Flooring, Crown Moulding And Pot Lights. The Well-Appointed Kitchen Features Granite Countertops & Backsplash, Soft-Close Cabinetry, Stainless Steel Appliances, Gas Stove And Walk-Out To The Backyard. The Second Level Offers 3 Bedrooms & 2 Full Bathrooms, Including A Primary Suite With Private 4-Pc Ensuite. The Bright Lower Level Features A Huge Family Room, Bedroom, 4-Pc Bathroom, Additional 3-Pc Bathroom, Large Laundry Area And Separate Entrance, With Stair Access To Both The Main Floor And Finished Basement. The Flexible Layout Offers Excellent Potential For Multi-Generational Living. Finished Basement With Kitchen, Renovated In 2022. Enjoy The Beautifully Landscaped Backyard With An Expansive Custom Patio Completed In 2023. Additional Recent Improvements Include A Heat Pump (2023) And Eavestrough Guards (2025). Freshly Painted Throughout. Ideally Located On A Quiet, Tree-Lined Street Surrounded By Established Homes, Close To Highly Regarded Schools, University Of Toronto Mississauga, Credit Valley Hospital, Parks, Trails, Shopping, Restaurants, GO Transit And Major Commuter Routes. A Rare Opportunity To Own A Spacious And Versatile Home On A Premium Lot In One Of Mississauga's Most Sought-After Communities. The Listing Salesperson Is One Of The Sellers.
For sale
C$1,590,000
2410 Prince John Blvd, Mississauga, ON L5K 1S2
4beds
4baths
Single Family Residence
Built in ----
0.29 Acres Lot
$-- Zestimate®
C$--/sqft
C$-- HOA
What's special
Double attached garageLarge windowsHardwood flooringCrown mouldingPot lightsWell-appointed kitchenGranite countertops and backsplash
- 4 days
- 32
- 0
Zillow last checked:
Listing updated:
Listed by:
HOMELIFE LANDMARK REALTY INC.
Source: TRREB,MLS®#: W13748602 Originating MLS®#: Toronto Regional Real Estate Board
Originating MLS®#: Toronto Regional Real Estate BoardFacts & features
Interior
Bedrooms & bathrooms
- Bedrooms: 4
- Bathrooms: 4
Heating
- Forced Air, Gas
Cooling
- Central Air
Features
- Flooring: Carpet Free
- Basement: Finished
- Has fireplace: Yes
- Fireplace features: Natural Gas
Interior area
- Living area range: 2500-3000 null
Video & virtual tour
Property
Parking
- Total spaces: 8
- Parking features: Garage
- Has garage: Yes
Features
- Pool features: None
Lot
- Size: 0.29 Acres
Details
- Parcel number: 134400106
Construction
Type & style
- Home type: SingleFamily
- Property subtype: Single Family Residence
Materials
- Brick
- Foundation: Concrete Block
- Roof: Asphalt Shingle
Utilities & green energy
- Sewer: Sewer
Community & HOA
Location
- Region: Mississauga
Financial & listing details
- Annual tax amount: C$10,783
- Date on market: 9/5/2026
Price history
Price history is unavailable.
Public tax history
Tax history is unavailable.
Climate risks
Neighborhood: Sheridan
Nearby schools
GreatSchools rating
No schools nearby
We couldn't find any schools near this home.
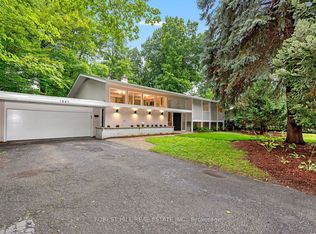
- C$1,899,9004 bd3 ba-- sqft1847 Will Scarlett Dr, Mississauga, ON L5K1J6For Sale
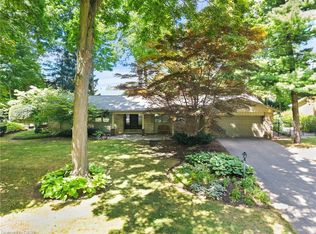
- C$1,700,0003 bd3 ba2.4k sqft1867 Will Scarlett Dr, Mississauga, ON L5K1J6Sold
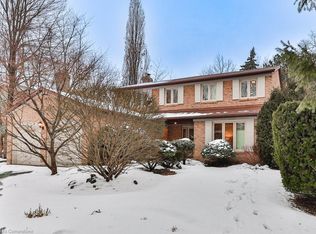
- C$1,505,0005 bd4 ba2.1k sqft1829 Sherwood Forrest Cir, Mississauga, ON L5K2G6Sold
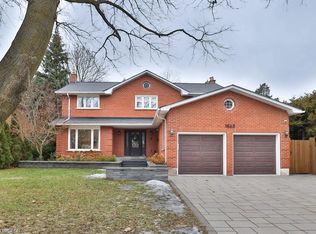
- C$1,800,0004 bd4 ba2.6k sqft1863 Friar Tuck Ct, Mississauga, ON L5K2L4Sold
Similar homes
- C$1,488,0004 bd2 ba1.4k sqft1529 Wembury Rd, Mississauga, ON L5J 2L8For Sale
 MLS ID #40861033, Trish Connors, Salesperson, RE/MAX Erie Shores Realty Inc. Brokerage. ITSO
 - C$1,569,0006 bd3 ba2k sqft1807 Balsam Ave, Mississauga, ON L5J 1L3For Sale
 MLS ID #40860245, Sean Hanlon, Salesperson, Royal Lepage Real Estate Associates. ITSO
 - C$1,579,0004 bd2 ba-- sqft1548 Wembury Rd, Mississauga, ON L5J 2L9For Sale
 MLS ID #W13545590, RE/MAX ESCARPMENT REALTY INC.. TRREB
 - C$1,899,9004 bd3 ba-- sqft1847 Will Scarlett Dr, Mississauga, ON L5K 1J6For SaleMLS ID #W13595666, FOREST HILL REAL ESTATE INC.. TRREB
