Welcome To 1832 Chesbro Court, Set On The Largest Lot In The Exclusive Glen Oakes Enclave. The 46.16 By 194 Foot Lot Widens To 188 Feet Across The Rear, And This 4 Plus 1 Bedroom, 5 Bathroom Home Offers Approximately 6,200 Square Feet Of Living Space. A Grand Foyer Welcomes You Beneath Vaulted Ceilings And Skylights, With Hardwood Flooring, Chandeliers, Crown Moulding, And California Shutters Carried Throughout. The Formal Living And Dining Rooms Are Framed By Architectural Pillars And A Stone Surround Gas Fireplace, Ideal For Entertaining. The Family Room And Kitchen Anchor The Home, Oversized Windows Facing The Backyard, And A Second Gas Fireplace. The Kitchen Includes Premium Appliances And A Bright Breakfast Area With A Walkout To The Elevated Deck And Lower Stone Patio. The Main Level Also Includes A Private Office With French Doors, And A Bedroom With Its Own 3 Piece Ensuite And Backyard Walkout. Upstairs, The Primary Suite Features Vaulted Ceilings, A Walk-In Closet With Built-In Organizers, And A 5 Piece Ensuite With A Jacuzzi Tub, Glass Walk-In Shower, Dual Vanities, And A Smart Bidet System. Two Additional Bedrooms Each Has A Walk-In Closet And Private Ensuite. The Full-Walk-Out Finished Lower Level Includes A Large Recreation Area With A Brick Feature Wall, Built-In Media Centre, Gas Fireplace, Custom Bar, Second Kitchen, And An Additional Bedroom. Outside, The Backyard Includes An In-Ground Saltwater Pool, A Raised Deck, Multiple Entertaining Areas, And Mature Landscaping For Privacy. The Home Is Close To Parks, Golf Courses, Top Schools, Erin Mills Town Centre, Major Highways, And Go Transit.
Under contract
C$2,649,850
1832 Chesbro Ct, Mississauga, ON L5H 4H2
5beds
5baths
Single Family Residence
Built in ----
8,222 Square Feet Lot
$-- Zestimate®
C$--/sqft
C$-- HOA
What's special
- 25 days |
- 7 |
- 0 |
Zillow last checked:
Listing updated:
Listed by:
RE/MAX REALTY ENTERPRISES INC.
Source: TRREB,MLS®#: W13539024 Originating MLS®#: Toronto Regional Real Estate Board
Originating MLS®#: Toronto Regional Real Estate BoardFacts & features
Interior
Bedrooms & bathrooms
- Bedrooms: 5
- Bathrooms: 5
Primary bedroom
- Level: Upper
- Dimensions: 5.17 x 5.57
Bedroom
- Level: Upper
- Dimensions: 3.76 x 5.66
Bedroom
- Level: Upper
- Dimensions: 3.84 x 5.18
Bedroom
- Level: Lower
- Dimensions: 3.83 x 3.58
Bedroom
- Level: Main
- Dimensions: 4.22 x 5.05
Breakfast
- Level: Main
- Dimensions: 2.88 x 4.26
Dining room
- Level: Main
- Dimensions: 5.08 x 4.26
Dining room
- Level: Lower
- Dimensions: 2.98 x 4.4
Family room
- Level: Main
- Dimensions: 5.84 x 6.65
Kitchen
- Level: Main
- Dimensions: 3.87 x 4.36
Kitchen
- Level: Lower
- Dimensions: 3.42 x 3.02
Living room
- Level: Main
- Dimensions: 5.16 x 4.67
Office
- Level: Main
- Dimensions: 3.82 x 3.6
Recreation
- Level: Lower
- Dimensions: 11.52 x 13.17
Heating
- Forced Air, Gas
Cooling
- Central Air
Appliances
- Included: Bar Fridge
Features
- Guest Accommodations
- Flooring: Carpet Free
- Basement: Finished with Walk-Out
- Has fireplace: Yes
Interior area
- Living area range: 3500-5000 null
Video & virtual tour
Property
Parking
- Total spaces: 8
- Parking features: Garage
- Has garage: Yes
Features
- Stories: 2
- Has private pool: Yes
- Pool features: In Ground
Lot
- Size: 8,222 Square Feet
- Features: Cul de Sac/Dead End, Fenced Yard, Greenbelt/Conservation, Hospital, School
Details
- Parcel number: 133592355
Construction
Type & style
- Home type: SingleFamily
- Property subtype: Single Family Residence
Materials
- Stone, Stucco (Plaster)
- Foundation: Poured Concrete
- Roof: Asphalt Shingle
Utilities & green energy
- Sewer: Sewer
Community & HOA
Location
- Region: Mississauga
Financial & listing details
- Annual tax amount: C$17,961
- Date on market: 7/8/2026
RE/MAX REALTY ENTERPRISES INC.
RE/MAX REALTY ENTERPRISES INC.
By pressing Contact Agent, you agree that the real estate professional identified above may call/text you about your search, which may involve use of automated means and pre-recorded/artificial voices. You don't need to consent as a condition of buying any property, goods, or services. Message/data rates may apply. You also agree to our Terms of Use. Zillow does not endorse any real estate professionals. We may share information about your recent and future site activity with your agent to help them understand what you're looking for in a home.
Price history
Price history is unavailable.
Public tax history
Tax history is unavailable.
Climate risks
Neighborhood: Sheridan
Nearby schools
GreatSchools rating
No schools nearby
We couldn't find any schools near this home.
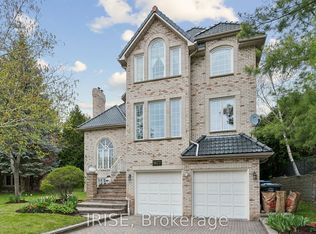
- C$2,650,0007 bd5 ba-- sqft1827 Chesbro Ct, Mississauga, ON L5H4H3For Sale
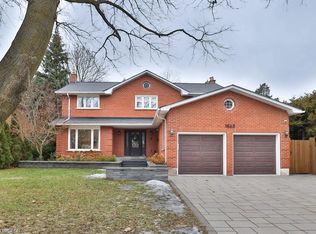
- C$1,800,0004 bd4 ba2.6k sqft1863 Friar Tuck Ct, Mississauga, ON L5K2L4Sold
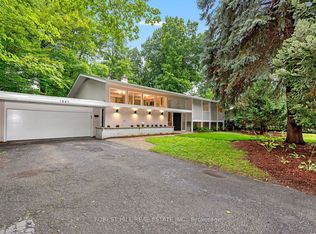
- C$1,999,9004 bd3 ba-- sqft1847 Will Scarlett Dr, Mississauga, ON L5K1J6For Sale
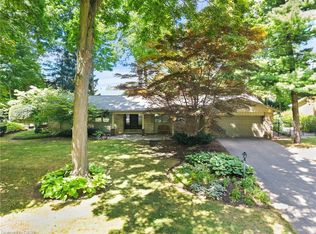
- C$1,700,0003 bd3 ba2.4k sqft1867 Will Scarlett Dr, Mississauga, ON L5K1J6Sold
- C$6,5005 bd5 ba-- sqft1590 Yew St, Mississauga, ON L5H2B9For Rent
- C$1,505,0005 bd4 ba2.1k sqft1829 Sherwood Forrest Cir, Mississauga, ON L5K2G6Sold
- C$--3 bd2 ba1.2k sqft2788 Hammond Rd, Mississauga, ON L5K1T2Off Market
- C$--2 bd2 ba798 sqft1980 Fowler Dr #1002, Mississauga, ON L5K1B6Off Market
Similar homes
- C$2,899,0005 bd5 ba-- sqft645 Cranleigh Ct, Mississauga, ON L5H 4M5For Sale
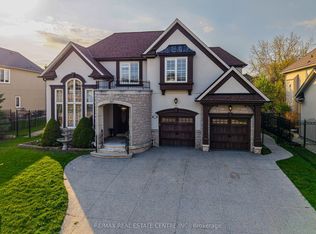 MLS ID #W13629330, RE/MAX REAL ESTATE CENTRE INC.. TRREB
 - C$2,688,8504 bd4 ba-- sqft535 Canyon St, Mississauga, ON L5H 4L4For Sale
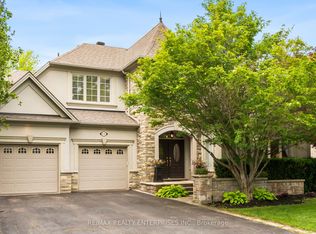 MLS ID #W13537654, RE/MAX REALTY ENTERPRISES INC.. TRREB
 - C$2,880,0005 bd5 ba-- sqft2460 Hammond Rd, Mississauga, ON L5K 1T2For Sale
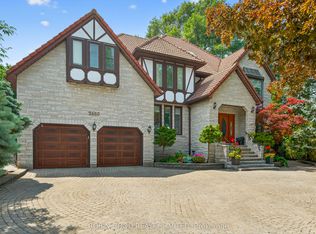 MLS ID #W12326045, ROBIN HOOD REALTY LIMITED. TRREB
 - C$2,999,0006 bd6 ba-- sqft2339 Glengarry Rd, Mississauga, ON L5C 1Y1For Sale
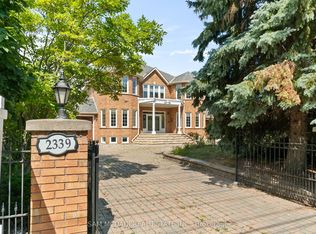 MLS ID #W13565660, SAM MCDADI REAL ESTATE INC.. TRREB
 - C$2,799,8506 bd4 ba-- sqft208 Mineola Rd W, Mississauga, ON L5G 2C7For SaleMLS ID #W13507010, RE/MAX REALTY ENTERPRISES INC.. TRREB
- C$2,324,9005 bd5 ba-- sqft1632 Barbertown Rd, Mississauga, ON L5M 6J2For SaleMLS ID #W13546002, CENTURY 21 LEADING EDGE REALTY INC.. TRREB
- C$3,200,0005 bd5 ba-- sqft3248 Barchester Ct, Mississauga, ON L5L 5Z1For SaleMLS ID #W13156844, SAM MCDADI REAL ESTATE INC.. TRREB
- C$3,349,8005 bd5 ba-- sqft1379 Meadow Green Ct, Mississauga, ON L5H 4J3For SaleMLS ID #W13132846, SOTHEBY'S INTERNATIONAL REALTY CANADA. TRREB
- C$2,099,9996 bd7 ba-- sqft5198 Adobe Ct, Mississauga, ON L5M 0K8For SaleMLS ID #W13611366, COLDWELL BANKER THE REALTY GROUP. TRREB
- C$2,800,0008 bd5 ba-- sqft5063 Summersky Ct, Mississauga, ON L5M 0R3For SaleMLS ID #W13432588, SHAHID KHAWAJA REAL ESTATE INC.. TRREB
- C$2,398,5004 bd4 ba-- sqft5465 Shorecrest Cres, Mississauga, ON L5M 4Y6For SaleMLS ID #W13119672, SAM MCDADI REAL ESTATE INC.. TRREB
- C$1,599,9934 bd3 ba-- sqft1712 Fifeshire Ct, Mississauga, ON L5L 3L6For SaleMLS ID #W13616832, RE/MAX REALTY SPECIALISTS INC.. TRREB
- C$1,950,0004 bd4 ba-- sqft2082 Mississauga Rd, Mississauga, ON L5H 2K6For SaleMLS ID #W13069776, Royal LePage Real Estate Services Ltd., Brokerage. TRREB
- C$2,599,0004 bd5 ba-- sqft1468 Ferncrest Rd, Oakville, ON L6H 7W2For SaleMLS ID #W13424984, Royal LePage Real Estate Services Ltd., Brokerage. TRREB
- C$2,499,0006 bd6 ba-- sqft2492 Erin Centre Blvd, Mississauga, ON L5M 5B2For SaleMLS ID #W13424330, SAM MCDADI REAL ESTATE INC.. TRREB
- C$2,799,0007 bd6 ba-- sqft3006 Lower Base Line W, Milton, ON L9E 0K6For SaleMLS ID #W13476912, LUXE DREAM HOME REALTY LTD.. TRREB
- C$3,388,8884 bd4 ba-- sqft1301 Mississauga Rd, Mississauga, ON L5H 2J1For SaleMLS ID #W13410786, SAM MCDADI REAL ESTATE INC.. TRREB
- C$1,875,0006 bd5 ba-- sqft3188 Parkerhill Rd, Mississauga, ON L5B 1V8For SaleMLS ID #W13428886, HOMELIFE/MIRACLE REALTY LTD. TRREB
- C$1,699,0006 bd4 ba-- sqft4303 Bridlepath Trl, Mississauga, ON L5L 3K3For SaleMLS ID #W13514642, HOMELIFE LANDMARK REALTY INC.. TRREB
- C$2,150,0006 bd5 ba-- sqft1600 Glenvista Dr, Oakville, ON L6H 6E9For SaleMLS ID #W13419824, ROYAL LEPAGE REAL ESTATE SERVICES LTD.. TRREB
