Tucked away on a quiet, sought-after court in the heart of Sherwood Forrest, this fabulous family home offers a functional layout and strong curb appeal with professionally landscaped grounds. Inside, the home features a balanced floor plan well suited to both everyday family living and easy entertaining. Sun-filled principal rooms provide comfortable gathering spaces, while the updated chef’s kitchen anchors the main level—opening seamlessly to the backyard and serving as a natural gathering place. An adjacent family room includes a fireplace and walkout to a large deck. Upstairs, the primary bedroom offers a walk-in California closet and a remodeled luxurious ensuite with steam shower and heated marble floor. Three additional bedrooms and a remodeled main bathroom with heated marble floor complete this level. The walkout lower level is bright and versatile, offering flexible space for recreation, fitness, or relaxation, including a sauna. The backyard includes a generous deck, a salt-water inground pool, and a designated play area—well suited for both entertaining and day-to-day family use. Located in the Erindale Secondary School catchment, offering the IB Diploma Programme, the home is also conveniently close to the QEW and 403, GO Transit, shops, restaurants, scenic trails, and the University of Toronto Mississauga (UTM), making this an exceptional opportunity in one of Sherwood Forrest’s most desirable pockets.
Sold for $1,800,000
C$1,800,000
1863 Friar Tuck Ct, Mississauga, ON L5K 2L4
4beds
2,652sqft
Single Family Residence, Residential
Built in ----
8,165 Square Feet Lot
$-- Zestimate®
C$679/sqft
C$4,149 Estimated rent
Home value
Not available
Estimated sales range
Not available
Not available
Owner options
List your home for rent
C$4,149/mo
Rent Zestimate®
Find your next renter with Zillow Rental Manager. Plus, with online applications, you can quickly screen prospective tenants – for free.
C$4,149/mo
Rent Zestimate®
Refinance and save
C$7,610/mo
Est. payment
Refinancing to a lower rate could help reduce your monthly payments and save thousands over the life of the loan.
C$7,610/mo
Est. payment
Explore your selling options
Work with a Zillow partner agent
Leverage their expertise and Zillow's premium Showcase listings to get your home seen by more buyers.
Get startedList with your own agent
Get your home in front of millions of buyers by listing it on Zillow.
Learn how to do itSell it yourself
Take full control of how buyers see your home on Zillow by listing For Sale by Owner (FSBO).
List your homeWhat's special
Quiet sought-after courtStrong curb appealProfessionally landscaped groundsBalanced floor planSun-filled principal roomsSalt-water inground pool
Zillow last checked:
Listing updated:
Listed by:
Michael Phinney, Salesperson,
Royal LePage Real Estate Services Phinney Real Estate,
Non Mem, Salesperson,
Royal LePage Real Estate Services Phinney Real Estate
Source: ITSO,MLS®#: 40796851Originating MLS®#: Cornerstone Association of REALTORS®
Facts & features
Interior
Bedrooms & bathrooms
- Bedrooms: 4
- Bathrooms: 4
- Full bathrooms: 3
- 1/2 bathrooms: 1
- Main level bathrooms: 1
Other
- Level: Second
Bedroom
- Level: Second
Bedroom
- Level: Second
Bedroom
- Level: Second
Bathroom
- Features: 2-Piece
- Level: Main
Bathroom
- Features: 4-Piece
- Level: Second
Bathroom
- Features: 5+ Piece
- Level: Second
Bathroom
- Features: 3-Piece
- Level: Basement
Dining room
- Level: Main
Exercise room
- Level: Basement
Family room
- Level: Main
Kitchen
- Level: Main
Laundry
- Level: Main
Living room
- Level: Main
Other
- Level: Basement
Recreation room
- Level: Basement
Heating
- Forced Air, Natural Gas
Cooling
- Central Air
Features
- Other
- Basement: Separate Entrance,Walk-Out Access,Full,Finished
- Has fireplace: No
Interior area
- Total structure area: 3,781
- Total interior livable area: 2,652 sqft
- Finished area above ground: 2,652
- Finished area below ground: 1,129
Property
Parking
- Total spaces: 6
- Parking features: Attached Garage, Private Drive Double Wide
- Attached garage spaces: 2
- Uncovered spaces: 4
Features
- Stories: 2
- Has private pool: Yes
- Pool features: In Ground
- Frontage type: North
- Frontage length: 60.17
Lot
- Size: 8,165 Square Feet
- Dimensions: 60.17 x 135.71
- Features: Urban, Other
Details
- Parcel number: 134410094
- Zoning: R1
Construction
Type & style
- Home type: SingleFamily
- Architectural style: Two Story
- Property subtype: Single Family Residence, Residential
Materials
- Brick, Block
- Foundation: Poured Concrete
- Roof: Asphalt Shing
Condition
- 31-50 Years
- New construction: No
Utilities & green energy
- Sewer: Sewer (Municipal)
- Water: Municipal
Community & HOA
Location
- Region: Mississauga
Financial & listing details
- Price per square foot: C$679/sqft
- Annual tax amount: C$12,302
- Date on market: 2/17/2026
- Inclusions: Other, See Schedule C For List Of Inclusions
- Exclusions: See Schedule C For List Of Exclusions
Price history
| Date | Event | Price |
|---|---|---|
| 6/9/2026 | Sold | C$1,800,000C$679/sqft |
Source: ITSO #40796851 Report a problem | ||
Public tax history
Tax history is unavailable.
Neighborhood: Sheridan
Nearby homes
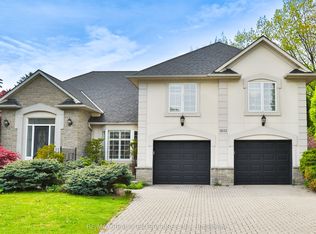
- C$2,499,8505 bd5 ba-- sqft1832 Chesbro Ct, Mississauga, ON L5H4H2For Sale
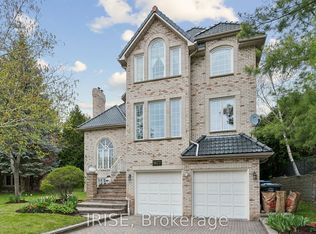
- C$2,650,0007 bd5 ba-- sqft1827 Chesbro Ct, Mississauga, ON L5H4H3For Sale
- C$--3 bd2 ba1.2k sqft2788 Hammond Rd, Mississauga, ON L5K1T2Off Market
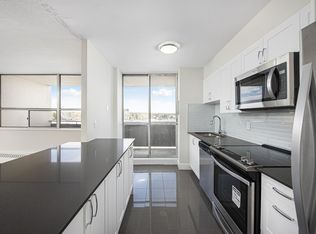
- C$--2 bd2 ba798 sqft1980 Fowler Dr #1002, Mississauga, ON L5K1B6Off Market
- C$--1 bd1 ba663 sqft1980 Fowler Dr #1109, Mississauga, ON L5K1B6Off Market
- C$--2 bd2 ba867 sqft1980 Fowler Dr #1204, Mississauga, ON L5K1B6Off Market
- C$--2 bd2 ba881 sqft1980 Fowler Dr #501, Mississauga, ON L5K1B6Off Market
- C$--2 bd2 ba870 sqft1980 Fowler Dr #1110, Mississauga, ON L5K1B6Off Market
Nearby schools
GreatSchools rating
No schools nearby
We couldn't find any schools near this home.
- Ontario
- Peel Regional Municipality
- Mississauga
- L5K 2L4
- Sheridan
- 1863 Friar Tuck Ct
