Rare opportunity at the end of a quiet South Mississauga cul-de-sac. 1827 Chesbro Court delivers over 6000 sq ft of total living space (4,369 above grade + 2,336 finished lower level) on an amazing lot with mature cedar privacy on three sides - the kind of footprint that's nearly impossible to replicate in this pocket.Original owners. Solid bones. The structure speaks for itself: three storeys, custom solid oak spiral staircase rising through a soaring central foyer, solid oak doors throughout, hardwood floors, full masonry construction. Built to a standard you can't get today at any price point.Functional layout with room to reimagine: five bedrooms above grade, a main-floor bedroom and full bath, two separate dens, five bathrooms, formal living and dining, eat-in kitchen with island, double attached garage. The bones support virtually any vision - a modern open-concept transformation, a multi-generational reconfiguration, or a tasteful update preserving the original character.Position is the real asset. End of a cul-de-sac. Pie lot widening to a fully private rear yard. South Mississauga lifestyle - minutes to the lake, Clarkson GO, and the QEW. Lots like this don't trade often, and almost never come paired with a structure of this scale.Surrounded by some of South Mississauga's strongest public, Catholic, and private schools. Lorne Park Secondary School, a consistently top-tier ranked public high school in Ontario, serves much of the surrounding area, with feeder schools including Tecumseh Public and Hillcrest Middle. Iona Catholic Secondary in Clarkson offers a Regional Arts Program and serves the Clarkson, Lorne Park, and Sheridan communities. Mentor College, the established JK-Grade 12 private university-prep school in Port Credit, is a short drive away.For the buyer who values land, location, and a foundation worth building on - this one rewards vision.
For sale
C$2,650,000
1827 Chesbro Ct, Mississauga, ON L5H 4H3
7beds
5baths
Single Family Residence
Built in ----
7,494 Square Feet Lot
$-- Zestimate®
C$--/sqft
C$-- HOA
What's special
Three storeysSolid oak doors throughoutHardwood floorsFull masonry constructionFive bedrooms above gradeTwo separate densFive bathrooms
- 77 days |
- 11 |
- 0 |
Zillow last checked:
Listing updated:
Listed by:
IRISE
Source: TRREB,MLS®#: W13135520 Originating MLS®#: Toronto Regional Real Estate Board
Originating MLS®#: Toronto Regional Real Estate BoardFacts & features
Interior
Bedrooms & bathrooms
- Bedrooms: 7
- Bathrooms: 5
Bedroom
- Level: Main
- Dimensions: 5.84 x 4.52
Bathroom
- Level: Main
- Dimensions: 2.74 x 2.97
Dining room
- Level: Main
- Dimensions: 4.17 x 4.45
Family room
- Level: Main
- Dimensions: 4.69 x 6.12
Foyer
- Level: Main
- Dimensions: 4.62 x 3.96
Kitchen
- Level: Main
- Dimensions: 6.2 x 4.7
Living room
- Level: Main
- Dimensions: 4.01 x 6.2
Office
- Level: Main
- Dimensions: 3.58 x 3.86
Heating
- Forced Air, Gas
Cooling
- Central Air
Features
- In-Law Capability, Primary Bedroom - Main Floor
- Basement: Separate Entrance,Finished
- Has fireplace: Yes
Interior area
- Living area range: 3500-5000 null
Video & virtual tour
Property
Parking
- Total spaces: 8
- Parking features: Garage
- Has garage: Yes
Features
- Stories: 2
- Pool features: None
Lot
- Size: 7,494 Square Feet
Details
- Parcel number: 133590112
Construction
Type & style
- Home type: SingleFamily
- Property subtype: Single Family Residence
Materials
- Brick
- Foundation: Unknown
- Roof: Unknown
Utilities & green energy
- Sewer: Sewer
Community & HOA
Location
- Region: Mississauga
Financial & listing details
- Annual tax amount: C$18,175
- Date on market: 5/15/2026
IRISE
IRISE
By pressing Contact Agent, you agree that the real estate professional identified above may call/text you about your search, which may involve use of automated means and pre-recorded/artificial voices. You don't need to consent as a condition of buying any property, goods, or services. Message/data rates may apply. You also agree to our Terms of Use. Zillow does not endorse any real estate professionals. We may share information about your recent and future site activity with your agent to help them understand what you're looking for in a home.
Price history
Price history is unavailable.
Public tax history
Tax history is unavailable.
Climate risks
Neighborhood: Sheridan
Nearby schools
GreatSchools rating
No schools nearby
We couldn't find any schools near this home.
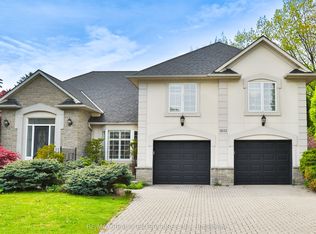
- C$2,649,8505 bd5 ba-- sqft1832 Chesbro Ct, Mississauga, ON L5H4H2For Sale
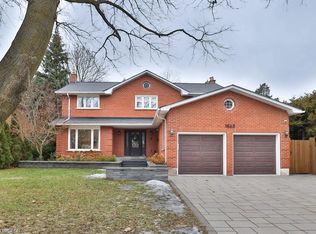
- C$1,800,0004 bd4 ba2.6k sqft1863 Friar Tuck Ct, Mississauga, ON L5K2L4Sold
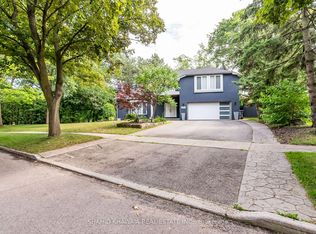
- C$6,5005 bd5 ba-- sqft1590 Yew St, Mississauga, ON L5H2B9For Rent
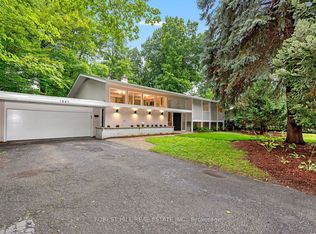
- C$1,999,9004 bd3 ba-- sqft1847 Will Scarlett Dr, Mississauga, ON L5K1J6For Sale
- C$1,700,0003 bd3 ba2.4k sqft1867 Will Scarlett Dr, Mississauga, ON L5K1J6Sold
- C$1,505,0005 bd4 ba2.1k sqft1829 Sherwood Forrest Cir, Mississauga, ON L5K2G6Sold
- C$2,719,9925 bd6 ba4.7k sqft2390 Mississauga Rd, Mississauga, ON L5H2L1Sold
- C$---- bd-- ba-- sqft2058 Springbank Rd, Mississauga, ON L5H3N6Off Market
Similar homes
- C$2,650,0006 bd5 ba-- sqft1283 Lindburgh Ct, Mississauga, ON L5H 4J2For Sale
 MLS ID #W13158314, JDL REALTY INC.. TRREB
 - C$2,850,0006 bd5 ba-- sqft2370 Hammond Rd, Mississauga, ON L5K 1T2For Sale
 MLS ID #W12888014, HARVEY KALLES REAL ESTATE LTD.. TRREB
 - C$2,599,9905 bd5 ba-- sqft2428 Old Carriage Rd, Mississauga, ON L5C 3G4For Sale
 MLS ID #W13433792, RIGHT AT HOME REALTY INC.. TRREB
 - C$2,999,0006 bd6 ba-- sqft2339 Glengarry Rd, Mississauga, ON L5C 1Y1For Sale
 MLS ID #W13565660, SAM MCDADI REAL ESTATE INC.. TRREB
 - C$2,880,0005 bd5 ba-- sqft2460 Hammond Rd, Mississauga, ON L5K 1T2For SaleMLS ID #W12326045, ROBIN HOOD REALTY LIMITED. TRREB
- C$2,688,8504 bd4 ba-- sqft535 Canyon St, Mississauga, ON L5H 4L4For SaleMLS ID #W13537654, RE/MAX REALTY ENTERPRISES INC.. TRREB
- C$3,190,0005 bd5 ba-- sqft1280 Watersedge Rd, Mississauga, ON L5J 1A1For SaleMLS ID #W13616402, KW Living Realty. TRREB
- C$2,499,0005 bd4 ba-- sqft2130 Autumn Breeze Dr N, Mississauga, ON L5B 1R4For SaleMLS ID #W13575472, ROYAL LEPAGE SIGNATURE REALTY. TRREB
- C$2,799,0007 bd6 ba-- sqft3006 Lower Base Line W, Milton, ON L9E 0K6For SaleMLS ID #W13476912, LUXE DREAM HOME REALTY LTD.. TRREB
- C$2,749,0005 bd5 ba-- sqft5167 Frybrook Ct, Mississauga, ON L5M 5A8For SaleMLS ID #W13527236, KW Living Realty. TRREB
- C$2,899,0005 bd5 ba-- sqft645 Cranleigh Ct, Mississauga, ON L5H 4M5For SaleMLS ID #W12837142, RE/MAX REAL ESTATE CENTRE INC.. TRREB
- C$2,399,0004 bd4 ba-- sqft2123 Gordon Dr, Mississauga, ON L5B 1S6For SaleMLS ID #W13538502, RIGHT AT HOME REALTY INC.. TRREB
- C$2,499,0006 bd6 ba-- sqft2492 Erin Centre Blvd, Mississauga, ON L5M 5B2For SaleMLS ID #W13424330, SAM MCDADI REAL ESTATE INC.. TRREB
- C$2,779,9006 bd5 ba-- sqft530 Golfview Ct, Oakville, ON L6M 4W6For SaleMLS ID #W13581570, EXP REALTY. TRREB
- C$2,298,0004 bd3 ba-- sqft865 Meadow Wood Rd, Mississauga, ON L5J 2S7For SaleMLS ID #W13216980, SAM MCDADI REAL ESTATE INC.. TRREB
- C$2,899,0007 bd6 ba-- sqft8663 Wood Close, Milton, ON L9T 9G3For SaleMLS ID #W13601718, BAHIA REALTY GROUP INC.. TRREB
- C$2,299,9996 bd6 ba-- sqft2197 Shaftesbury Ct, Oakville, ON L6H 6C6For SaleMLS ID #W13105736, RE/MAX WEST REALTY INC.. TRREB
- C$2,150,0006 bd5 ba-- sqft1600 Glenvista Dr, Oakville, ON L6H 6E9For SaleMLS ID #W13419824, ROYAL LEPAGE REAL ESTATE SERVICES LTD.. TRREB
- C$2,999,9004 bd3 ba-- sqft142 Abbey Ct, Oakville, ON L6J 4L1For SaleMLS ID #W13477068, RE/MAX ABOUTOWNE REALTY CORP.. TRREB
- C$1,699,0006 bd4 ba-- sqft4303 Bridlepath Trl, Mississauga, ON L5L 3K3For SaleMLS ID #W13514642, HOMELIFE LANDMARK REALTY INC.. TRREB
