Rare opportunity in Oakville's prestigious Morrison neighbourhood. Situated on an exceptional 19,095 sq. ft. lot on a quiet court, this oversized property presents endless possibilities for builders, investors, and end-users alike. Whether you're looking to construct a landmark custom estate, renovate and modernize the existing residence, or enjoy the home as it stands, this is a property with extraordinary potential in one of Oakville's most sought-after luxury enclaves.Zoned RL1-0, the lot may accommodate a custom home of approximately 5,500+ sq. ft. above grade (subject to purchaser verification and municipal approvals), offering the opportunity to create a truly remarkable residence surrounded by some of the area's finest custom homes. Alternatively, the existing four-bedroom family home provides a solid foundation for a substantial renovation, featuring generous principal rooms, two fireplaces, a finished basement, and views of the expansive private grounds.The backyard is a standout feature, complete with a saltwater in-ground pool, stone patio, mature trees, and extensive green space, creating a private retreat rarely found in today's market. A double garage and oversized driveway provide parking for multiple vehicles.Ideally located just minutes from downtown Oakville, Lake Ontario, GO Transit, parks, and some of the region's top-rated public and private schools, this is a rare chance to secure a premium Morrison property on a lot larger than many currently available in the area. Build, renovate, or enjoy-the choice is yours.
For sale
C$2,999,900
142 Abbey Ct, Oakville, ON L6J 4L1
4beds
3baths
Single Family Residence
Built in ----
0.28 Acres Lot
$-- Zestimate®
C$--/sqft
C$-- HOA
What's special
Quiet courtExisting four-bedroom family homeGenerous principal roomsTwo fireplacesFinished basementSaltwater in-ground poolStone patio
- 15 days |
- 39 |
- 1 |
Zillow last checked:
Listing updated:
Listed by:
RE/MAX ABOUTOWNE REALTY CORP.
Source: TRREB,MLS®#: W13477068 Originating MLS®#: Toronto Regional Real Estate Board
Originating MLS®#: Toronto Regional Real Estate BoardFacts & features
Interior
Bedrooms & bathrooms
- Bedrooms: 4
- Bathrooms: 3
Bedroom
- Level: Second
- Dimensions: 4.5 x 4.9
Bedroom 2
- Level: Second
- Dimensions: 3.5 x 3.4
Bedroom 3
- Level: Second
- Dimensions: 2.3 x 4.4
Bedroom 4
- Level: Second
- Dimensions: 5.2 x 2.8
Dining room
- Level: Main
- Dimensions: 3.1 x 4
Family room
- Level: Main
- Dimensions: 5 x 7.7
Foyer
- Level: Main
- Dimensions: 3.5 x 2.5
Kitchen
- Level: Main
- Dimensions: 5.4 x 3.1
Laundry
- Level: Main
- Dimensions: 2.7 x 5
Living room
- Level: Main
- Dimensions: 5.6 x 4.1
Recreation
- Level: Basement
- Dimensions: 5.6 x 4.1
Recreation
- Level: Basement
- Dimensions: 4.5 x 7.6
Utility room
- Level: Basement
- Dimensions: 3.4 x 3.1
Utility room
- Level: Basement
- Dimensions: 4.2 x 3.1
Heating
- Forced Air, Gas
Cooling
- Central Air
Features
- Other
- Basement: Full
- Has fireplace: Yes
Interior area
- Living area range: 2000-2500 null
Video & virtual tour
Property
Parking
- Total spaces: 8
- Parking features: Private Double
- Has garage: Yes
Features
- Stories: 2
- Has private pool: Yes
- Pool features: In Ground
Lot
- Size: 0.28 Acres
- Features: Lake/Pond, Library, Marina, Park, School, Place Of Worship
Details
- Parcel number: 248010048
Construction
Type & style
- Home type: SingleFamily
- Property subtype: Single Family Residence
Materials
- Brick, Metal/Steel Siding
- Foundation: Poured Concrete
- Roof: Asphalt Shingle
Utilities & green energy
- Sewer: Sewer
Community & HOA
Location
- Region: Oakville
Financial & listing details
- Annual tax amount: C$13,581
- Date on market: 7/17/2026
RE/MAX ABOUTOWNE REALTY CORP.
RE/MAX ABOUTOWNE REALTY CORP.
By pressing Contact Agent, you agree that the real estate professional identified above may call/text you about your search, which may involve use of automated means and pre-recorded/artificial voices. You don't need to consent as a condition of buying any property, goods, or services. Message/data rates may apply. You also agree to our Terms of Use. Zillow does not endorse any real estate professionals. We may share information about your recent and future site activity with your agent to help them understand what you're looking for in a home.
Price history
Price history is unavailable.
Public tax history
Tax history is unavailable.
Climate risks
Neighborhood: Eastlake
Nearby schools
GreatSchools rating
No schools nearby
We couldn't find any schools near this home.
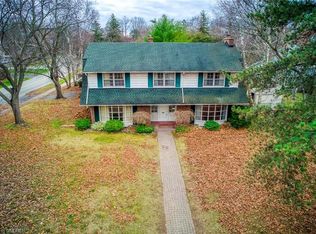
- C$--4 bd2 ba2.1k sqft134 Abbey Ct, Oakville, ON L6J4L1Off Market
- C$2,799,0004 bd3 ba3k sqft150 Cairncroft Rd, Oakville, ON L6J4L9For Sale

- C$4,999,0005 bd6 ba-- sqft1286 Cambridge Dr, Oakville, ON L6J1S1For Sale
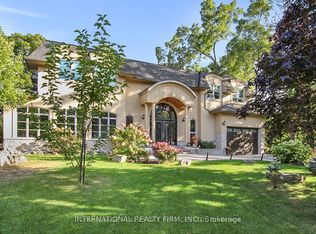
- C$3,890,0004 bd5 ba3.4k sqft153 Cairncroft Rd, Oakville, ON L6J4L8For Sale

- C$---- bd-- ba-- sqft1237 Donlea Cres, Oakville, ON L6J1V8Off Market
- C$1,5001 bd1 ba-- sqft1238 Donlea Cres #BASEMENT, Oakville, ON L6J1V7For Rent
- C$3,099,0004 bd3 ba-- sqft1284 Cleaver Dr, Oakville, ON L6J1W3For Sale
- C$2,499,0005 bd3 ba1.5k sqft169 Morrison Rd, Oakville, ON L6J4J3For Sale
Similar homes
- C$3,099,0004 bd3 ba-- sqft1284 Cleaver Dr, Oakville, ON L6J 1W3For Sale
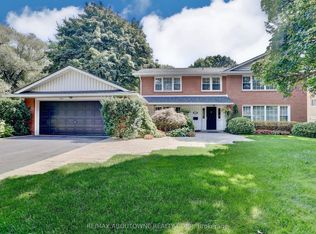 MLS ID #W13082524, RE/MAX ABOUTOWNE REALTY CORP.. TRREB
 - C$3,099,0005 bd4 ba-- sqft250 Gatestone Ave, Oakville, ON L6J 5R9For Sale
 MLS ID #W13538854, Engel & Volkers Oakville. TRREB
 - C$3,325,0005 bd6 ba-- sqft2160 Aintree Ter, Oakville, ON L6J 5V6For Sale
 MLS ID #W13550008, Royal LePage Real Estate Services Ltd., Brokerage. TRREB
 - C$4,099,0004 bd4 ba-- sqft75 Arbour Dr, Oakville, ON L6J 4Y6For Sale
 MLS ID #W13617444, RE/MAX HALLMARK REALTY LTD.. TRREB
 - C$3,399,9994 bd5 ba-- sqft24 Birkbank Dr, Oakville, ON L6J 4Y9For SaleMLS ID #W12878342, RE/MAX Escarpment Realty Inc., Brokerage. TRREB
- C$2,995,0004 bd4 ba-- sqft223 Riverside Dr, Toronto, ON M6S 4A8For SaleMLS ID #W13628856, ROYAL LEPAGE TERREQUITY REALTY. TRREB
- C$2,499,0005 bd4 ba-- sqft1264 Baldwin Dr, Oakville, ON L6J 2W5For SaleMLS ID #W13467050, ROYAL LEPAGE REAL ESTATE SERVICES LTD.. TRREB
- C$2,999,0006 bd6 ba-- sqft2339 Glengarry Rd, Mississauga, ON L5C 1Y1For SaleMLS ID #W13565660, SAM MCDADI REAL ESTATE INC.. TRREB
- C$1,549,0004 bd4 ba-- sqft322 Pine Ave, Oakville, ON L6J 2J9For SaleMLS ID #W13609074, Realty Executives Plus Ltd., Brokerage. TRREB
- C$3,250,0004 bd3 ba-- sqft53 Thomas St, Oakville, ON L6J 3A2For SaleMLS ID #W12419345, Royal LePage Real Estate Services Ltd., Brokerage. TRREB
- C$2,899,0004 bd3 ba-- sqft39 Yorkleigh Ave, Toronto, ON M9P 1Y3For SaleMLS ID #W13607952, HOMELIFE/TREASURE REALTY LTD.. TRREB
- C$2,999,8806 bd5 ba-- sqft5290 Creditview Rd, Mississauga, ON L5M 5N5For SaleMLS ID #W13238478, RIGHT AT HOME REALTY INC.. TRREB
- C$2,490,0004 bd3 ba-- sqft132 Sparling Ct, Oakville, ON L6K 2J7For SaleMLS ID #W12536808, ROYAL LEPAGE REAL ESTATE SERVICES LTD.. TRREB
- C$2,999,9985 bd4 ba-- sqft106 Rathburn Rd, Toronto, ON M9A 1R7For SaleMLS ID #W13600214, RE/MAX PROFESSIONALS INC.. TRREB
- C$1,920,0006 bd3 ba-- sqft494 Chartwell Rd, Oakville, ON L6J 4A5For SaleMLS ID #W12894154, Re/Max Hallmark Realty Ltd.. TRREB
- C$2,999,8604 bd4 ba-- sqft80 Ben Machree Dr, Mississauga, ON L5H 2S3For SaleMLS ID #W13415392, SOTHEBY'S INTERNATIONAL REALTY CANADA. TRREB
- C$2,390,0004 bd3 ba-- sqft383 Maplehurst Ave, Oakville, ON L6L 4Y3For SaleMLS ID #W13531074, ROYAL LEPAGE SIGNATURE REALTY. TRREB
- C$2,499,0006 bd5 ba-- sqft1471 The Links Dr, Oakville, ON L6M 2P2For SaleMLS ID #W13134496, RE/MAX ABOUTOWNE REALTY CORP.. TRREB
- C$2,880,0005 bd5 ba-- sqft2460 Hammond Rd, Mississauga, ON L5K 1T2For SaleMLS ID #W12326045, ROBIN HOOD REALTY LIMITED. TRREB
- C$2,688,8504 bd4 ba-- sqft535 Canyon St, Mississauga, ON L5H 4L4For SaleMLS ID #W13537654, RE/MAX REALTY ENTERPRISES INC.. TRREB
