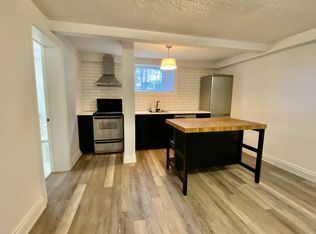

Tucked away on a quiet cul-de-sac in the heart of prestigious Port Credit, this exceptional residence offers an extraordinary combination of privacy, tranquility, and breathtaking natural beauty. Capturing sweeping 180-degree views of Lake Ontario, the home is set against a stunning backdrop of water, sky, and mature parkland, creating a serene atmosphere rarely found within the city. Surrounded by parkland on two sides and nestled among some of Mississauga's most distinguished luxury estates, the property offers a remarkable sense of seclusion while remaining moments from every premier amenity. Here, mornings begin with peaceful walks along the nearby Waterfront Trail, afternoons can be spent on the fairways of the renowned Mississauga Golf & Country Club, and evenings unfold with spectacular sunsets over the lake. Designed for both elegant entertaining and comfortable family living, the home features four spacious bedrooms and four bathrooms within a thoughtfully designed floor plan filled with natural light. Expansive windows frame the lake views from multiple vantagepoints, while the walk-out lower level enhances the home's versatility with bright, open living spaces ideal for extended family, recreation, or hosting guests. Located within the highly coveted Lorne Park/Port Credit School catchment, this address is ideal for families seeking access to some of the area's top-ranked schools while enjoying the exclusivity and prestige of one of Mississauga's most sought-after neighbourhoods. Just minutes away, the vibrant village of Port Credit offers an exceptional lifestyle with award-winning restaurants, stylish cafes, world-class boutiques, and an energetic waterfront atmosphere. The nearby Port Credit Yacht Club and Harbour Marina further elevate the appeal for boating enthusiasts and those drawn to refined lakeside living. Please note, some photos have been virtually staged. Please, ensure you watch the video.
For sale
C$2,899,860
80 Ben Machree Dr, Mississauga, ON L5H 2S3
4beds
4baths
Single Family Residence
Built in ----
0 Square Feet Lot
$-- Zestimate®
C$--/sqft
C$-- HOA
What's special
- 41 days
- 92
- 0
Zillow last checked:
Listing updated:
Listed by:
SOTHEBY'S INTERNATIONAL REALTY CANADA
Source: TRREB,MLS®#: W13766898 Originating MLS®#: Toronto Regional Real Estate Board
Originating MLS®#: Toronto Regional Real Estate BoardFacts & features
Interior
Bedrooms & bathrooms
- Bedrooms: 4
- Bathrooms: 4
Heating
- Forced Air, Gas
Cooling
- Central Air
Appliances
- Included: Water Heater Owned
Features
- ERV/HRV, Floor Drain, Storage, Workbench
- Basement: Apartment,Finished with Walk-Out,Separate Entrance,Finished,Full,Walk-Out Access
- Has fireplace: Yes
- Fireplace features: Natural Gas, Wood Burning
Interior area
- Living area range: 1500-2000 null
Video & virtual tour
Property
Parking
- Total spaces: 6
- Parking features: Available, Garage Door Opener
- Has garage: Yes
Features
- Stories: 3
- Patio & porch: Deck, Patio, Porch
- Exterior features: Backs On Green Belt, Built-In-BBQ, Fishing, Privacy, Seasonal Living, Year Round Living
- Pool features: None
- Has view: Yes
- View description: Clear, Lake, Meadow, Park/Greenbelt, Skyline, Trees/Woods, Water, Panoramic
- Has water view: Yes
- Water view: Lake,Water,Direct
- Waterfront features: Waterfront-Road Between, Indirect, Lake
- Body of water: Lake Ontario
Lot
- Size: 0 Square Feet
- Features: Cul de Sac/Dead End, Hospital, Marina, Place Of Worship, School, School Bus Route, Rectangular Lot
- Topography: Dry,Flat,Hillside,Sloping,Open Space,Waterway,Wooded/Treed
Details
- Parcel number: 134881056
- Other equipment: Air Exchanger, Sump Pump
Construction
Type & style
- Home type: SingleFamily
- Property subtype: Single Family Residence
Materials
- Aluminum Siding, Brick
- Foundation: Block
- Roof: Asphalt Shingle
Utilities & green energy
- Sewer: Sewer
- Utilities for property: Cable Available, Cell Services, Electricity Connected, Electricity On Road, Electricity To Lot Line, Garbage Pickup, Internet High Speed, Internet Other, Municipal Water: To Lot Line, Natural Gas
Community & HOA
Community
- Security: Alarm System, Carbon Monoxide Detector(s), Smoke Detector(s)
Location
- Region: Mississauga
Financial & listing details
- Annual tax amount: C$10,836
- Date on market: 9/10/2026
Price history
Price history is unavailable.
Public tax history
Tax history is unavailable.
Climate risks
Neighborhood: Port Credit
Nearby schools
GreatSchools rating
No schools nearby
We couldn't find any schools near this home.


Similar homes
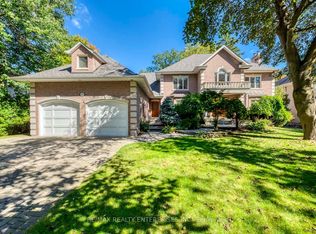
- C$2,975,0005 bd6 ba-- sqft1599 Glenburnie Rd, Mississauga, ON L5G 3C9For Sale
 MLS ID #W13871330, RE/MAX REALTY ENTERPRISES INC.. TRREB
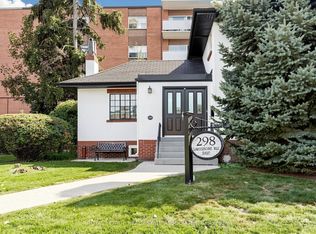
 - C$2,999,9004 bd2 ba-- sqft298 Lakeshore Rd E, Mississauga, ON L5G 1H2For Sale
 MLS ID #W13876564, ROYAL LEPAGE REAL ESTATE ASSOCIATES. TRREB
 - C$2,700,0004 bd4 ba-- sqft691 Nautalex Ct, Mississauga, ON L5H 1A8For Sale
 MLS ID #W13863216, REALTY EXECUTIVES PLUS LTD. TRREB
 - C$2,399,0005 bd4 ba-- sqft2130 Autumn Breeze Dr N, Mississauga, ON L5B 1R4For Sale
 MLS ID #W13838198, ROYAL LEPAGE SIGNATURE REALTY. TRREB
